
Open House Sat, Sep 19th 02:00 PM - 04:00 PM
Address
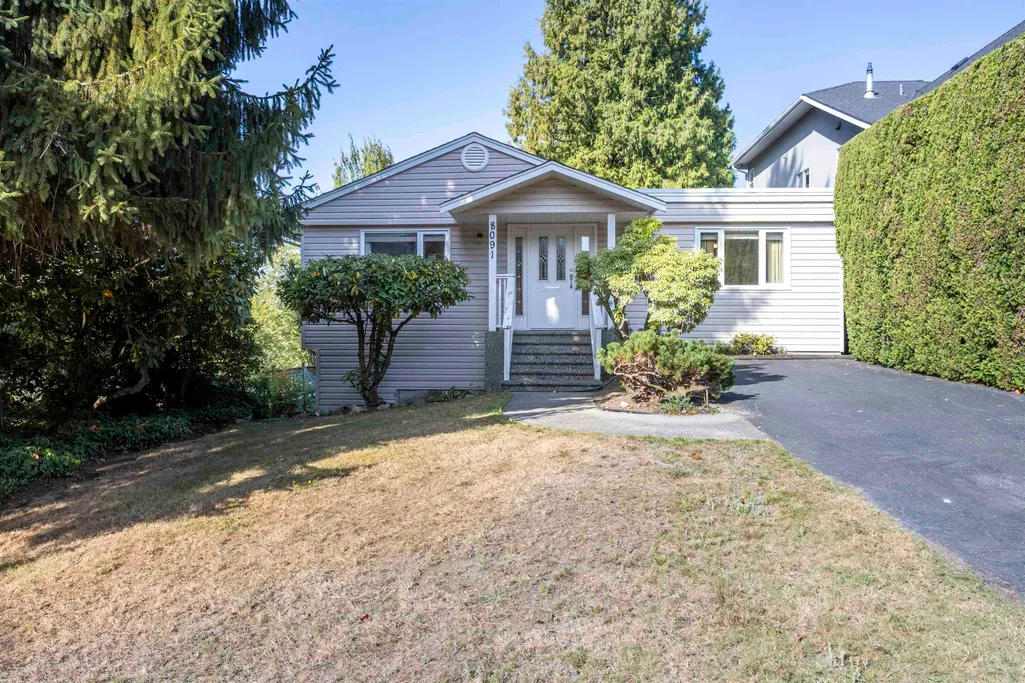
8091 Bradley Avenue, Burnaby, BC
Price
$ 1,699,000
Property Attributes
- MLS#R3165441
- TypeSingle Family
- Listing Status Active
- CityBurnaby
- AreaBurnaby South
- NeighbourhoodSouth Slope
- Postal CodeV5J 3T9
- Style
- Year Built1955
- Taxes$ 6909
- Price$ 1,699,000
- Bedrooms5
- Full Bathrooms3
- Half Bathrooms0
- Sqr Footage2370
- Lot Size0.2 Acres
Data Source:
Greater Vancouver REALTORS®
Property Description
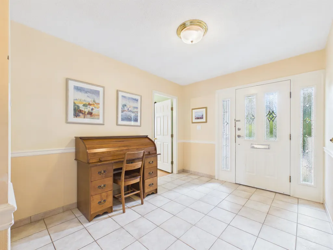
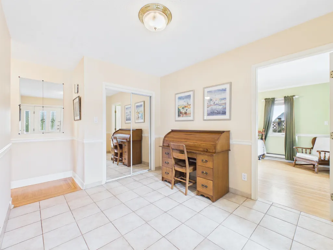
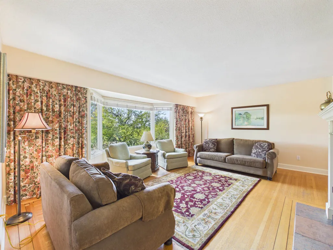
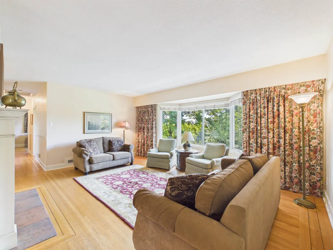
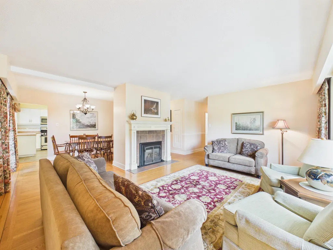
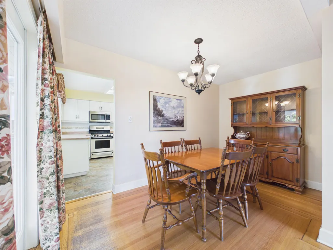
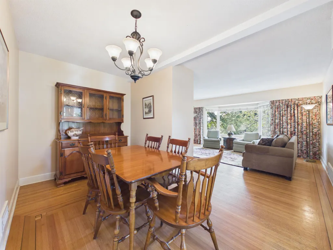
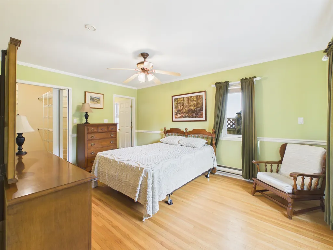
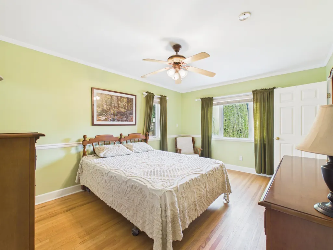
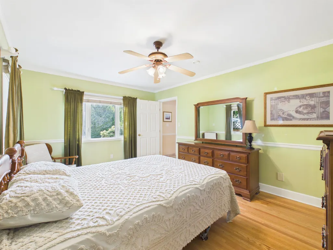
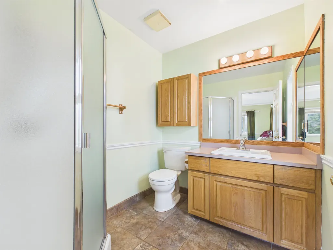
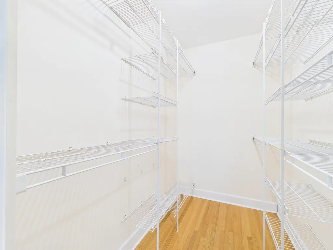
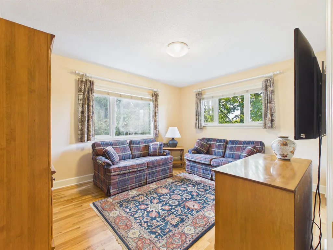
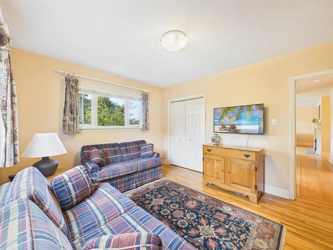
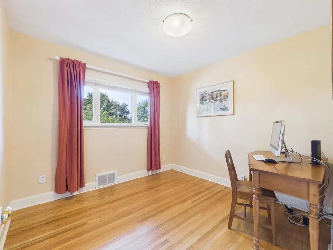
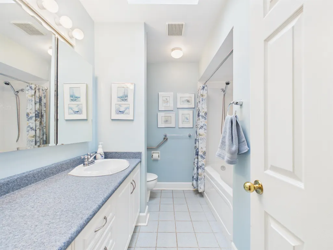
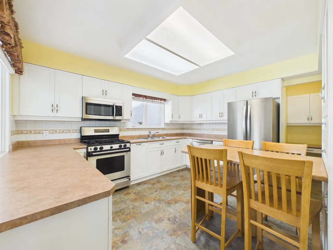
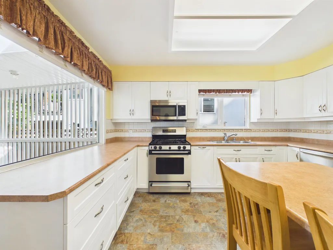
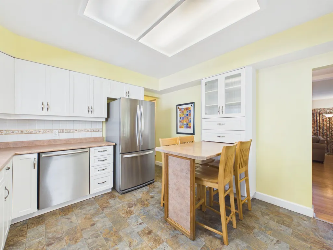
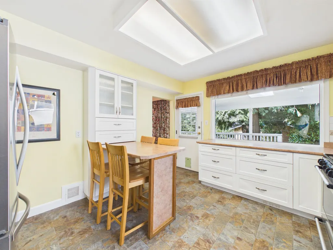
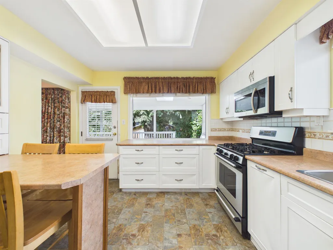
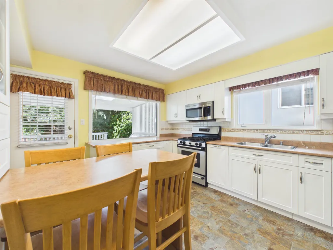
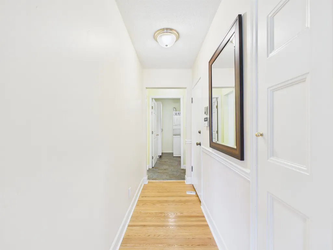
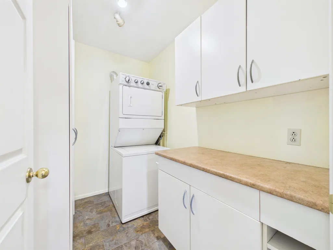
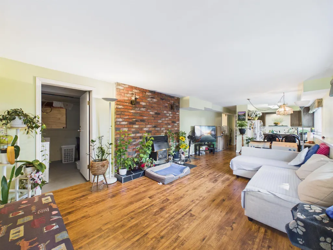
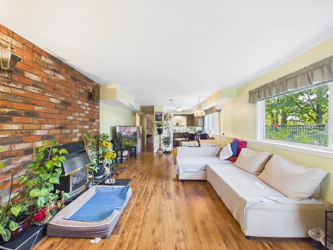
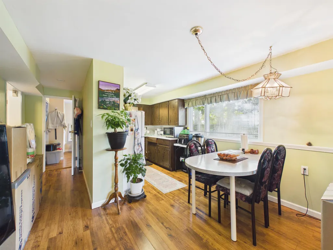
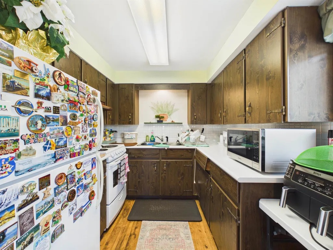
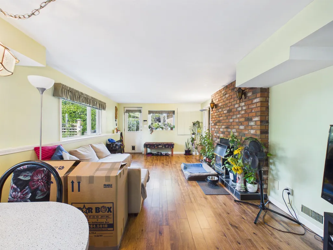
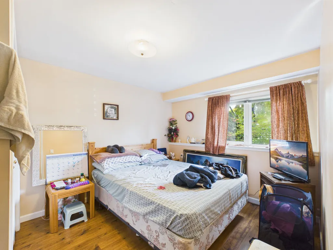
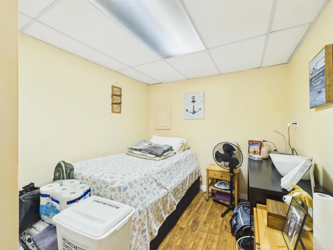
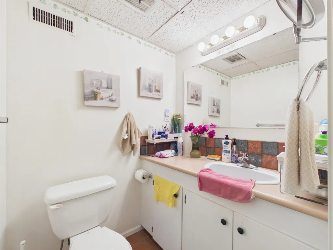
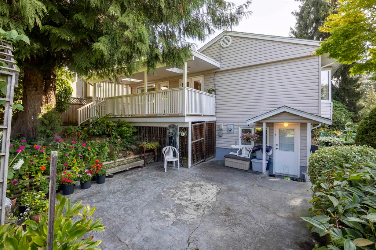
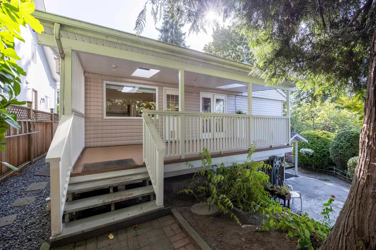
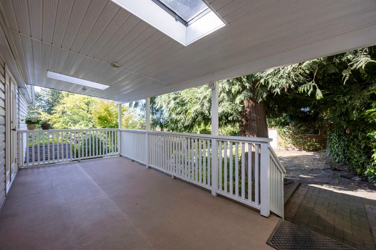
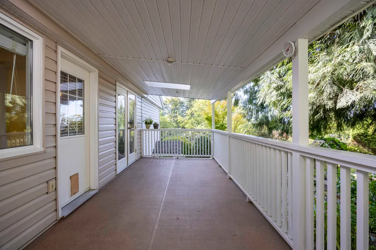
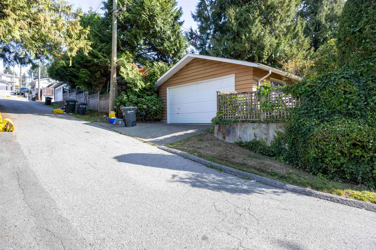
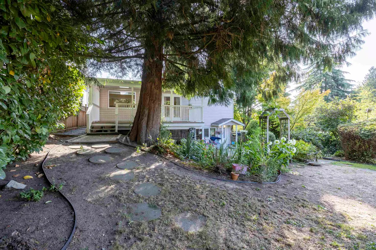
Fantastic South Slope Location! Rare 52 x 171 ft corner lot, nearly 8,900 sq.ft., right beside the park! This well-maintained home offers approx. 2,370 sq.ft. of living space, featuring 5 bedrooms, 3 full bathrooms, 2 kitchens and 2 laundry areas—perfect for large or multi-generational families. Quiet residential setting with great privacy and greenery, yet conveniently close to Metrotown, schools, transit and amenities. Live in, hold, or build for the future! Excellent redevelopment potential with up to 4 units permitted under current Burnaby small-scale multi-unit housing regulations (buyer to verify with the City). A rare combination of location, lot size, livability and future potential! Property for sale as is where is. Offers if any, will be presented on September 29 @12 pm.
General Features
| Heating | Forced Air |
|---|---|
| Appliances | Washer/Dryer,Dishwasher,Refrigerator,Stove |
| Garage Spaces | 2 |
| Year Built | 1955 |
| Stories Count | 2 |
| Levels | Two |
| Property Subtype | Single Family Residence |
| Tax Year | 2025 |
| Ownership | Freehold NonStrata |
| Community Features | Shopping Nearby |
| Property Type | Residential |
| HOA | false |
| Garage Y/N | true |
| Full Baths | 3 |
| Status | Active |
| City | Burnaby |
| MLS Area | Burnaby South |
| Lot Size Units | Square Feet |
| Lot Size Square Feet | 8892 |
| Carport Y/N | false |
| Land Lease Y/N | false |
| Tax Annual Amount | 6909.53 |
| MLS Area Minor | South Slope |
| Structure Type | Residential Detached |
| Standard Status | Active |
Interior Features
| Basement | Crawl Space,Finished |
|---|---|
| Total Fireplaces | 2 |
| Heating Y/N | true |
| Window Features | Window Coverings |
| Fireplace Y/N | true |
| Total Bedrooms | 5 |
| Total Baths | 3 |
Exterior Features
| Exterior Amenities | Private Yard |
|---|---|
| Parking Features | Garage Double,Rear Access,Garage Door Opener |
| Lot Features | Central Location,Recreation Nearby |
| Total Parking | 2 |
| Lot Size Area | 8892 |
| Building Area Total | 2370 |
| Lot Dimensions | 0 x 171 |
| Lot Size Acres | 0.2 |
| Waterfront Y/N | false |
Amenities
- Views
- New Construction
- Adult 55+
- Lease To Own
- No Strata Fees
- Furnished
- Primary On Main
- Air Conditioning
- Seller Finance
- Green
- Fixer Upper
- Horse
- Golf
- Fireplace
- Deck
- Garage
- Basement
- Pool
Property vs Single Family Average in V5J 3T9
In The Neighbourhood
Open House
Burnaby
$ 2,499,000
- Type
- Single Family
- Size
- 3,672 SqFt
- Rooms
- 7 Beds + 5 Baths
Coldwell Banker Prestige Realty #R3165069
Burnaby
$ 1,599,000
- Type
- Single Family
- Size
- 1,824 SqFt
- Rooms
- 3 Beds + 1.5 Baths
Macdonald Realty #R3163208
Burnaby
$ 2,699,000
- Type
- Single Family
- Size
- 4,075 SqFt
- Rooms
- 4 Beds + 4.5 Baths
Laboutique Realty #R3160107
Burnaby
$ 2,245,000
- Type
- Single Family
- Size
- 2,506 SqFt
- Rooms
- 4 Beds + 3 Baths
Royal First Realty #R3159152
Burnaby
$ 2,690,000
- Type
- Single Family
- Size
- 4,243 SqFt
- Rooms
- 7 Beds + 6 Baths
Royal Pacific Realty Corp. #R3157597
Burnaby
$ 3,888,000
- Type
- Single Family
- Size
- 6,008 SqFt
- Rooms
- 11 Beds + 9 Baths
LeHomes Realty Premier #R3157196
Burnaby
$ 2,990,000
- Type
- Single Family
- Size
- 4,736 SqFt
- Rooms
- 8 Beds + 6.5 Baths
Nu Stream Realty Inc. #R3157044
Burnaby
$ 3,788,000
- Type
- Single Family
- Size
- 5,891 SqFt
- Rooms
- 11 Beds + 11 Baths
Team 3000 Realty Ltd. #R3157295
Burnaby
$ 2,999,000
- Type
- Single Family
- Size
- 3,598 SqFt
- Rooms
- 5 Beds + 4.5 Baths
Evermark Real Estate Services #R3156541
Burnaby
$ 2,588,000
- Type
- Single Family
- Size
- 3,991 SqFt
- Rooms
- 5 Beds + 4.5 Baths
Grand Central Realty #R3156390
Open House
Burnaby
$ 3,299,999
- Type
- Single Family
- Size
- 5,100 SqFt
- Rooms
- 6 Beds + 7 Baths
Stonehaus Realty Corp. #R3152521
 Copyright 2026 by Greater Vancouver REALTORS®. All Rights Reserved. NOTE: This representation is based in whole or in part on data generated by the Chilliwack & District Real Estate Board, Fraser Valley Real Estate Board
or Greater Vancouver REALTORS® which assumes no responsibility for its accuracy.
The trademarks REALTOR®, REALTORS®, and the REALTOR® logo are controlled by The Canadian Real Estate Association (CREA) and identify real estate professionals who are members of CREA. The trademarks MLS®, Multiple Listing Service® and the associated logos are owned by CREA and identify the quality of services provided by real estate professionals who are members of CREA. Used under license.
Last Updated: September 14, 2026 6:57 PM UTC
Copyright 2026 by Greater Vancouver REALTORS®. All Rights Reserved. NOTE: This representation is based in whole or in part on data generated by the Chilliwack & District Real Estate Board, Fraser Valley Real Estate Board
or Greater Vancouver REALTORS® which assumes no responsibility for its accuracy.
The trademarks REALTOR®, REALTORS®, and the REALTOR® logo are controlled by The Canadian Real Estate Association (CREA) and identify real estate professionals who are members of CREA. The trademarks MLS®, Multiple Listing Service® and the associated logos are owned by CREA and identify the quality of services provided by real estate professionals who are members of CREA. Used under license.
Last Updated: September 14, 2026 6:57 PM UTC