
Open House Sun, Sep 20th 02:00 PM - 04:00 PM

Address
5008 Redonda Drive, North Vancouver, BC
Price
$ 3,688,000
Property Attributes
- MLS#R3165141
- TypeSingle Family
- Listing Status Active
- CityNorth Vancouver
- AreaNorth Vancouver
- NeighbourhoodCanyon Heights NV
- Postal CodeV7R 3J9
- Style
- Year Built2012
- Taxes$ 9376
- Price$ 3,688,000
- Bedrooms4
- Full Bathrooms4
- Half Bathrooms1
- Sqr Footage3685
- Lot Size0.19 Acres
Data Source:
Greater Vancouver REALTORS®
Property Description
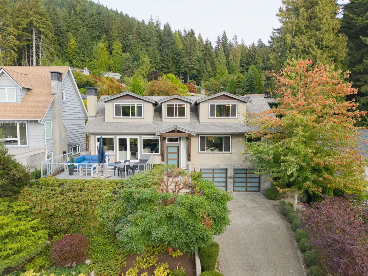
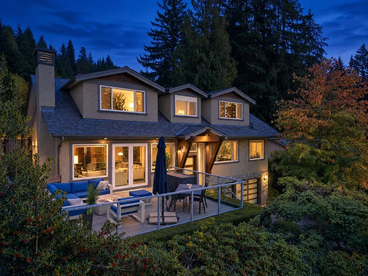
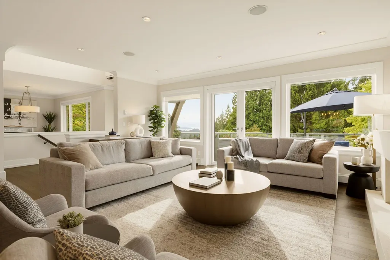
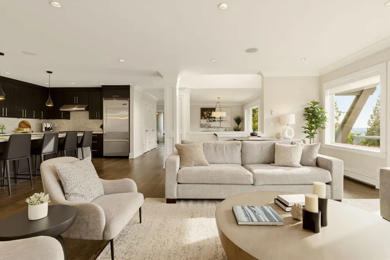
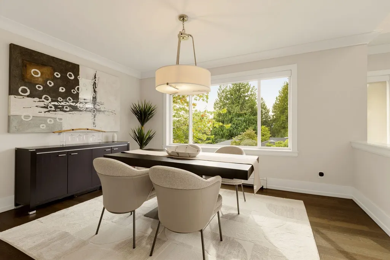
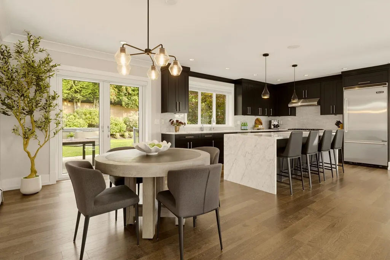
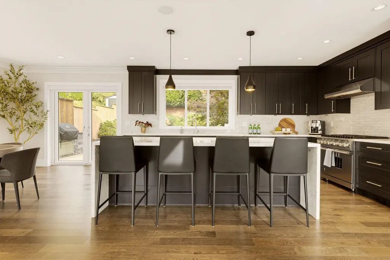
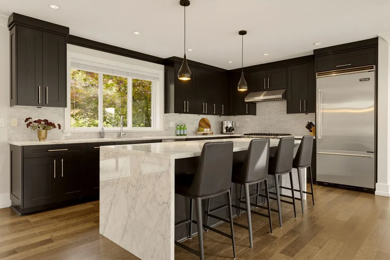
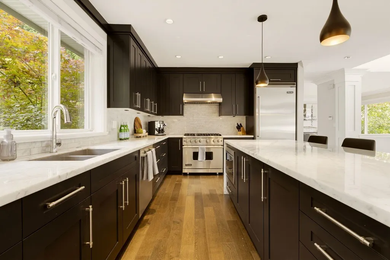
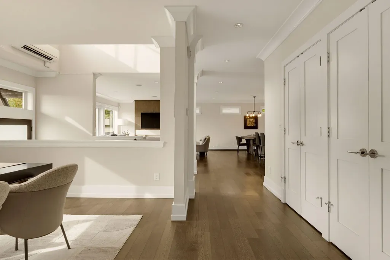
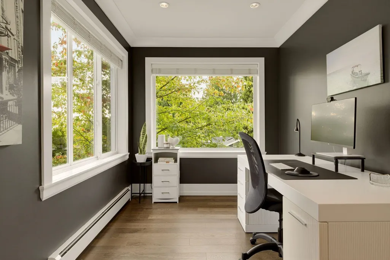
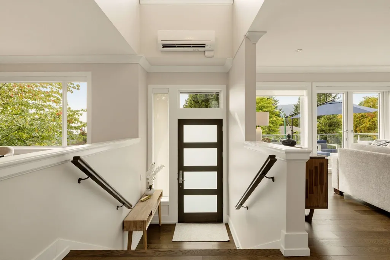
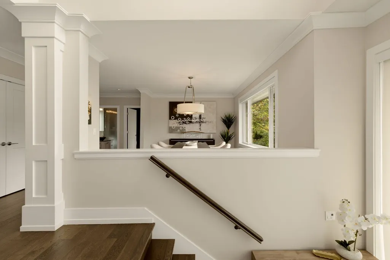
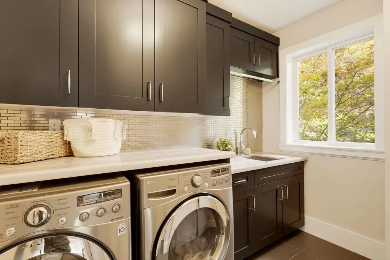
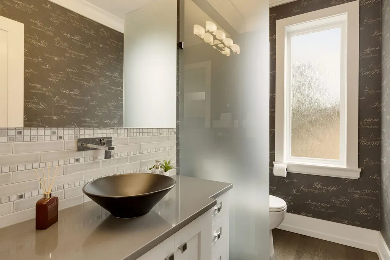
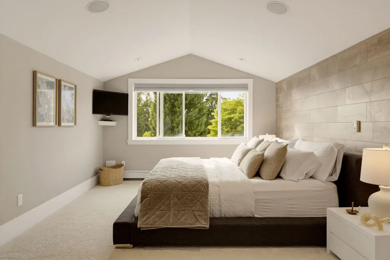
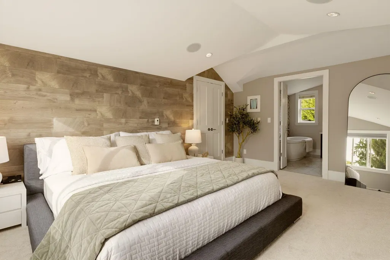
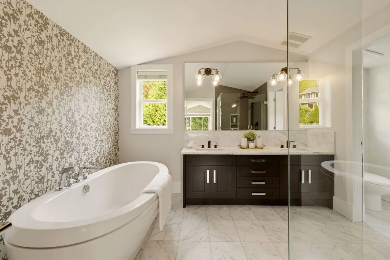
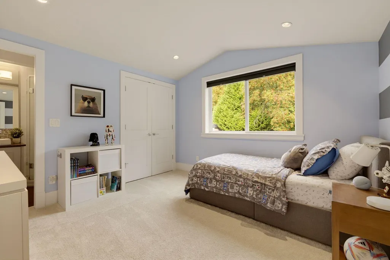
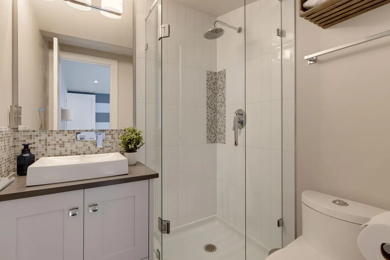
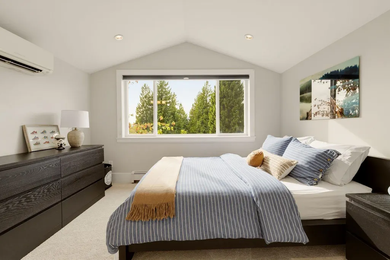
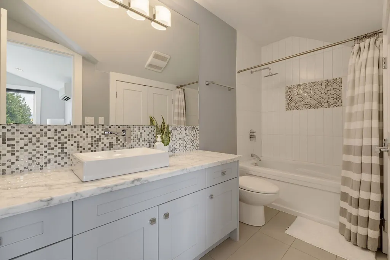
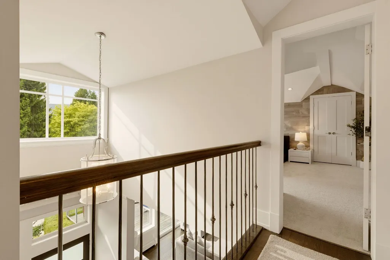
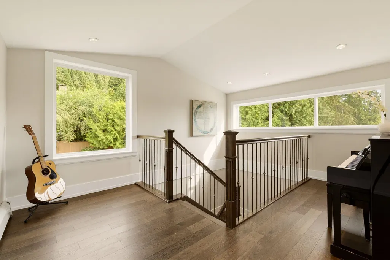
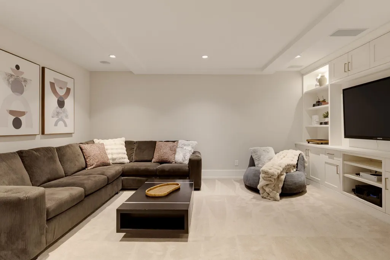
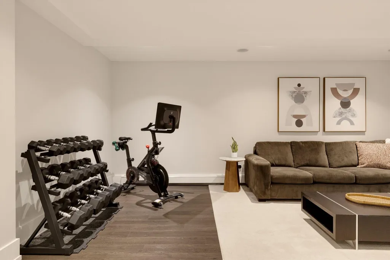
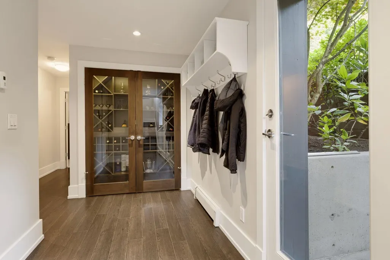
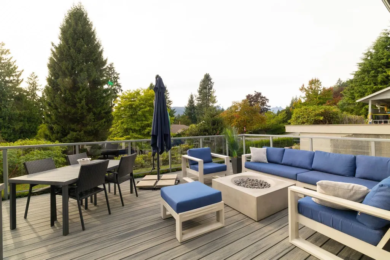
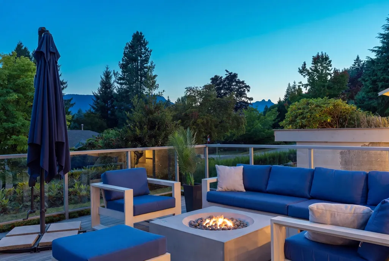
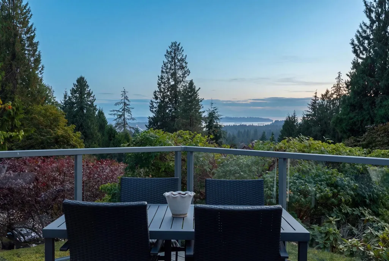
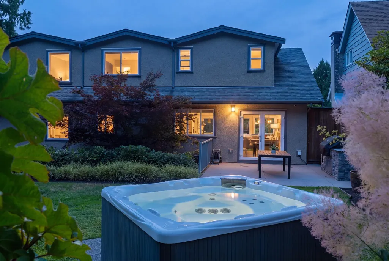
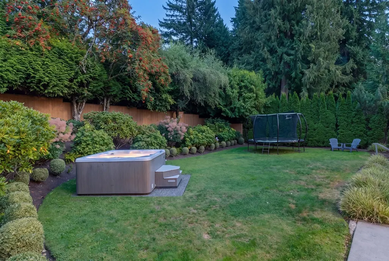
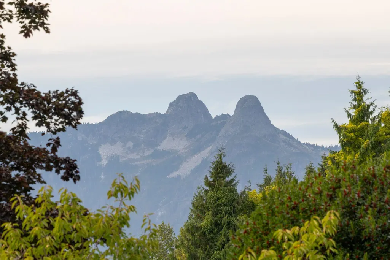
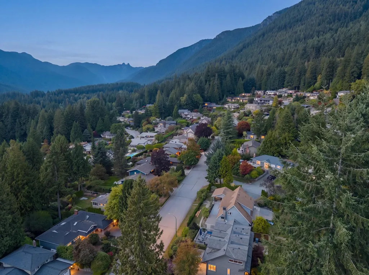
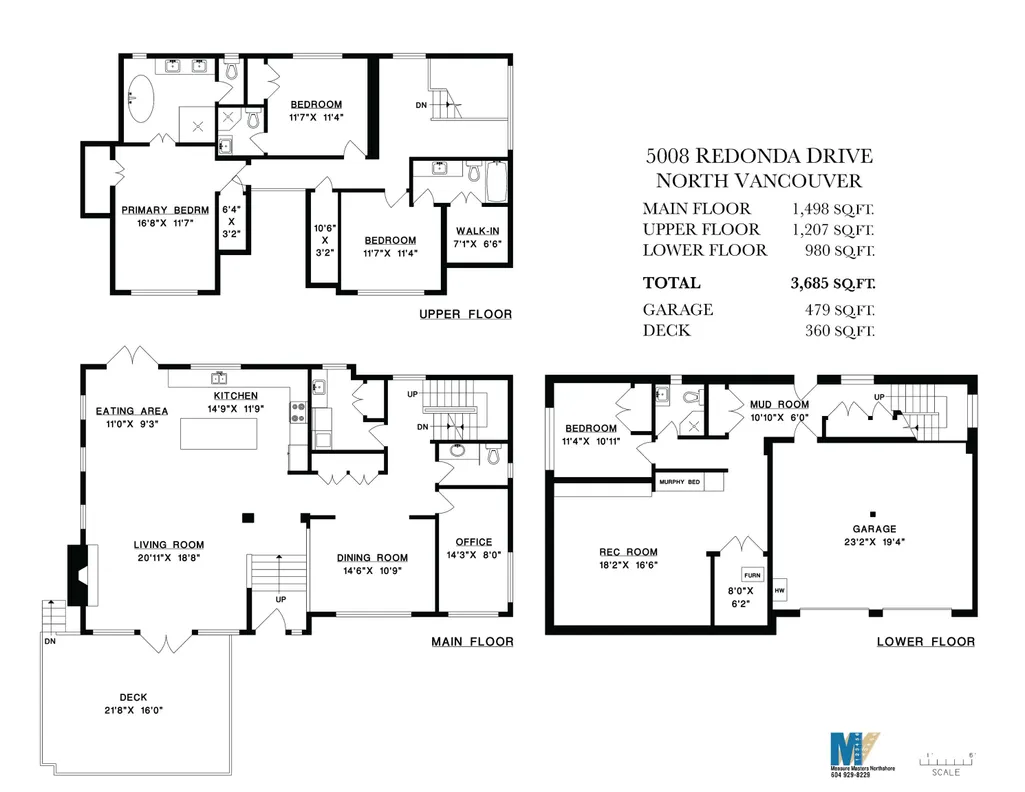
Built by Sterling Pacific Developments, this sophisticated family home enjoys captivating ocean views to UBC, Vancouver Island, and the Lions. Inside, 3 ensuited bedrooms upstairs and an open concept main floor create a perfect family layout, complemented by a formal dining room and office. A large, flat, private yard with trampoline and hot tub offers even more room to play and unwind, while the front deck is ideal for entertaining and spectacular sunsets. Downstairs offers a generous rec room, guest bedroom, murphy bed and bathroom for kids and guests alike. Thoughtful upgrades include refinished cabinets, A/C, hot tub, an EV-ready panel, French doors, new carpets and garage flooring. Set in the coveted Canyon Heights Elementary and Handsworth Secondary catchment. Welcome home.
General Features
| Heating | Hot Water |
|---|---|
| Appliances | Washer/Dryer,Dishwasher,Refrigerator,Stove |
| Garage Spaces | 2 |
| Security Features | Security System |
| Year Built | 2012 |
| Stories Count | 2 |
| Levels | Two |
| Property Subtype | Single Family Residence |
| Tax Year | 2026 |
| Ownership | Freehold NonStrata |
| Community Features | Shopping Nearby |
| Property Type | Residential |
| HOA | false |
| Garage Y/N | true |
| Full Baths | 4 |
| Status | Active |
| City | North Vancouver |
| MLS Area | North Vancouver |
| Lot Size Units | Square Feet |
| Lot Size Square Feet | 8125 |
| Carport Y/N | false |
| Spa Features | Swirlpool/Hot Tub |
| Land Lease Y/N | false |
| Tax Annual Amount | 9376.53 |
| MLS Area Minor | Canyon Heights NV |
| Structure Type | Residential Detached |
| Standard Status | Active |
| Virtual Tour | https://listings.arcacreative.ca/video/uvyS8Q8w02opqIo6hRs8ODtp00RTLI5biNQ0258YDw1Iyc |
Interior Features
| Basement | Finished,Exterior Entry |
|---|---|
| Total Fireplaces | 1 |
| Fireplace Features | Gas |
| Heating Y/N | true |
| Window Features | Window Coverings |
| Fireplace Y/N | true |
| Half Baths | 1 |
| Total Bedrooms | 4 |
| Total Baths | 5 |
Exterior Features
| Exterior Amenities | Private Yard |
|---|---|
| Parking Features | Garage Double,Front Access,Garage Door Opener |
| Lot Features | Private,Recreation Nearby,Ski Hill Nearby |
| Total Parking | 4 |
| Lot Size Area | 8125 |
| Spa | true |
| Building Area Total | 3685 |
| Lot Dimensions | 65 x 125 |
| Lot Size Acres | 0.19 |
| Frontage Length | 65 |
| Waterfront Y/N | false |
Amenities
- Views
- New Construction
- Adult 55+
- Lease To Own
- No Strata Fees
- Furnished
- Primary On Main
- Air Conditioning
- Seller Finance
- Green
- Fixer Upper
- Horse
- Golf
- Fireplace
- Deck
- Garage
- Basement
- Pool
Property vs Single Family Average in V7R 3J9
In The Neighbourhood
Just Listed
North Vancouver
$ 3,498,000
- Type
- Single Family
- Size
- 4,899 SqFt
- Rooms
- 8 Beds + 7.5 Baths
Angell, Hasman & Associates Realty Ltd. #R3166280
Just Listed
North Vancouver
$ 2,098,000
- Type
- Single Family
- Size
- 2,679 SqFt
- Rooms
- 4 Beds + 2.5 Baths
Rossetti Realty Ltd. #R3166431
Open House
North Vancouver
$ 2,395,000
- Type
- Single Family
- Size
- 2,571 SqFt
- Rooms
- 4 Beds + 2.5 Baths
Oakwyn Realty Ltd. #R3164909
Open House
North Vancouver
$ 2,599,000
- Type
- Single Family
- Size
- 3,490 SqFt
- Rooms
- 7 Beds + 6 Baths
RE/MAX Crest Realty #R3164993
North Vancouver
$ 2,599,000
- Type
- Single Family
- Size
- 1,990 SqFt
- Rooms
- 4 Beds + 2 Baths
Royal LePage Sussex #R3164400
Open House
North Vancouver
$ 4,225,000
- Type
- Single Family
- Size
- 5,278 SqFt
- Rooms
- 6 Beds + 6.5 Baths
Royal LePage Sussex - John Jennings #R3163530
North Vancouver
$ 2,399,000
- Type
- Single Family
- Size
- 2,832 SqFt
- Rooms
- 5 Beds + 3 Baths
RE/MAX Crest Realty #R3161570
North Vancouver
$ 1,899,000
- Type
- Single Family
- Size
- 2,014 SqFt
- Rooms
- 4 Beds + 2 Baths
Oakwyn Realty Ltd. #R3160794
North Vancouver
$ 4,100,000
- Type
- Single Family
- Size
- 5,237 SqFt
- Rooms
- 4 Beds + 5.5 Baths
Luxmore Realty #R3160197
Open House
North Vancouver
$ 1,975,000
- Type
- Single Family
- Size
- 2,444 SqFt
- Rooms
- 4 Beds + 3 Baths
VIRANI REAL ESTATE ADVISORS #R3155471
North Vancouver
$ 2,699,000
- Type
- Single Family
- Size
- 3,685 SqFt
- Rooms
- 5 Beds + 4.5 Baths
Stilhavn Real Estate Services #R3155531
North Vancouver
$ 3,095,000
- Type
- Single Family
- Size
- 5,219 SqFt
- Rooms
- 10 Beds + 8 Baths
Royal Pacific Lions Gate Realty Ltd. #R3155322
 Copyright 2026 by Greater Vancouver REALTORS®. All Rights Reserved. NOTE: This representation is based in whole or in part on data generated by the Chilliwack & District Real Estate Board, Fraser Valley Real Estate Board
or Greater Vancouver REALTORS® which assumes no responsibility for its accuracy.
The trademarks REALTOR®, REALTORS®, and the REALTOR® logo are controlled by The Canadian Real Estate Association (CREA) and identify real estate professionals who are members of CREA. The trademarks MLS®, Multiple Listing Service® and the associated logos are owned by CREA and identify the quality of services provided by real estate professionals who are members of CREA. Used under license.
Last Updated: September 16, 2026 6:51 PM UTC
Copyright 2026 by Greater Vancouver REALTORS®. All Rights Reserved. NOTE: This representation is based in whole or in part on data generated by the Chilliwack & District Real Estate Board, Fraser Valley Real Estate Board
or Greater Vancouver REALTORS® which assumes no responsibility for its accuracy.
The trademarks REALTOR®, REALTORS®, and the REALTOR® logo are controlled by The Canadian Real Estate Association (CREA) and identify real estate professionals who are members of CREA. The trademarks MLS®, Multiple Listing Service® and the associated logos are owned by CREA and identify the quality of services provided by real estate professionals who are members of CREA. Used under license.
Last Updated: September 16, 2026 6:51 PM UTC