
Address
592 Craigmohr Drive, West Vancouver, BC
Price
$ 8,880,000
Property Attributes
- MLS#R3155718
- TypeSingle Family
- Listing Status Active
- CityWest Vancouver
- AreaWest Vancouver
- NeighbourhoodGlenmore
- Postal CodeV7S 1X2
- Style
- Year Built2022
- Taxes$ 30263
- Price$ 8,880,000
- Bedrooms5
- Full Bathrooms7
- Half Bathrooms1
- Sqr Footage8454
- Lot Size0.37 Acres
Data Source:
Greater Vancouver REALTORS®
Property Description
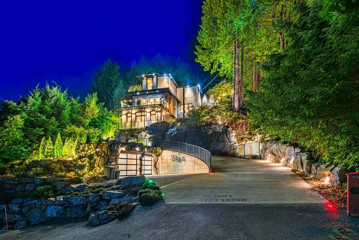
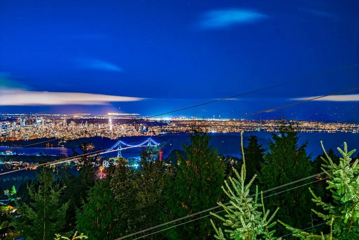
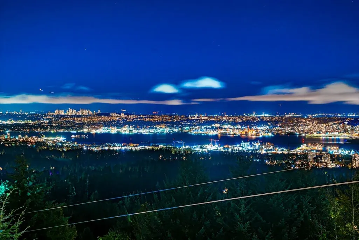
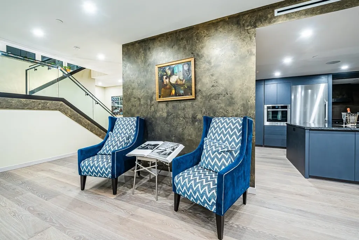
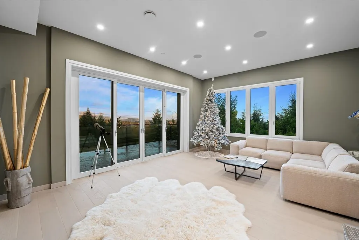
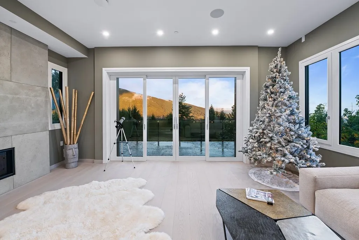
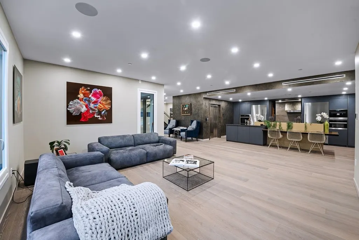
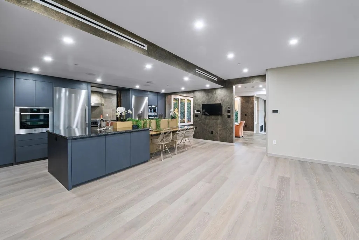
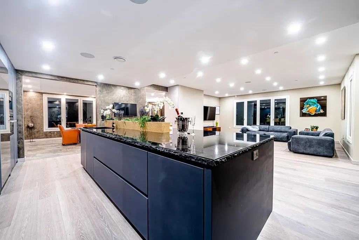
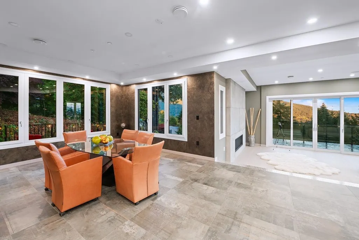
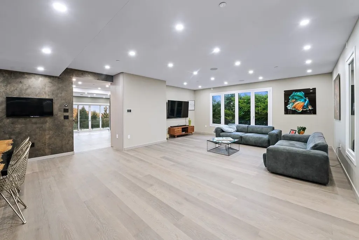
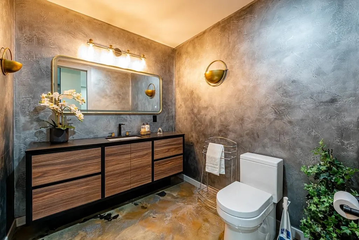
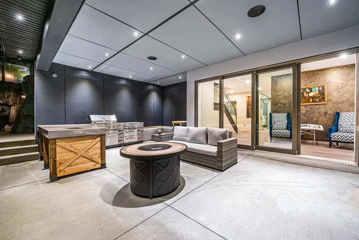
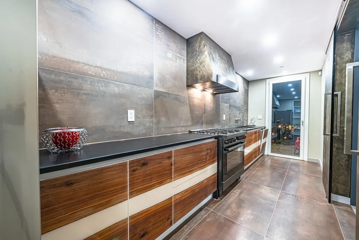
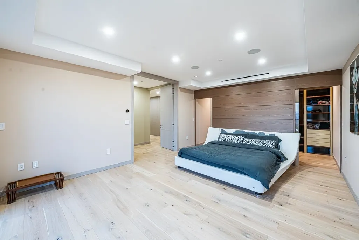
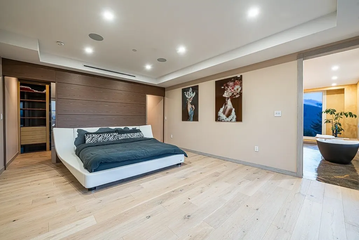
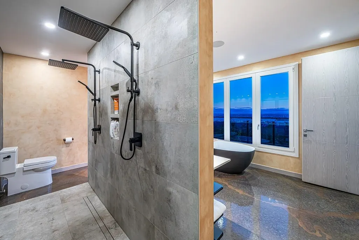
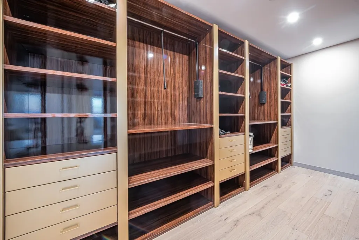
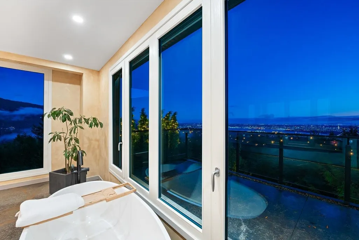
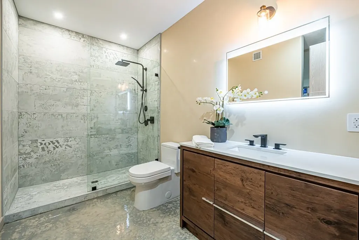
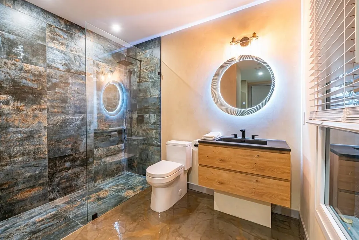
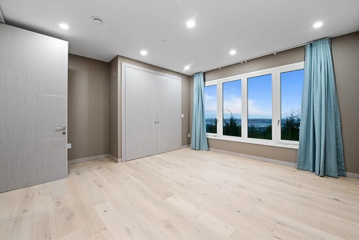
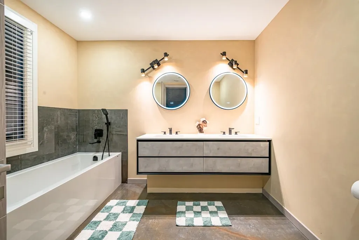
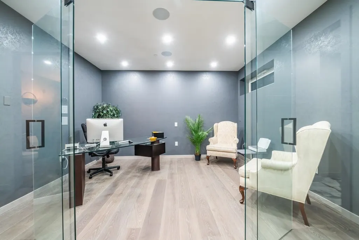
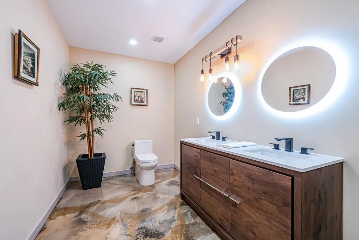
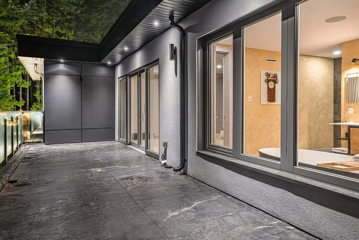
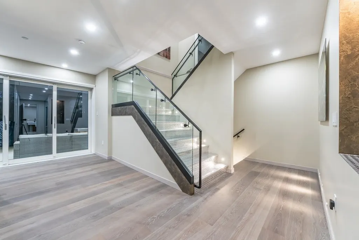
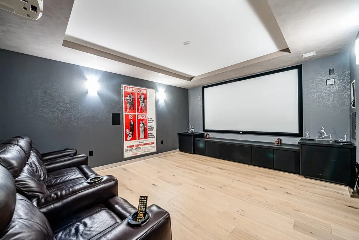
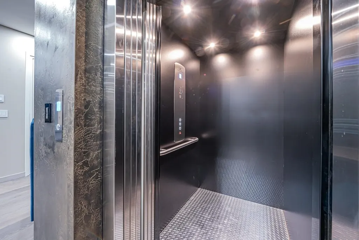
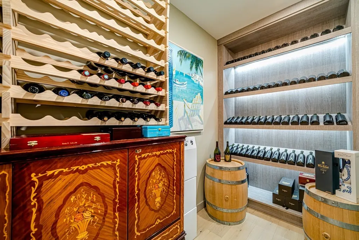
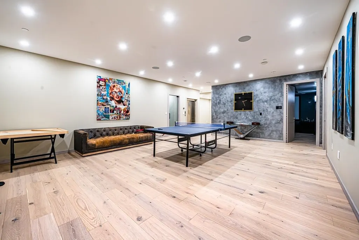
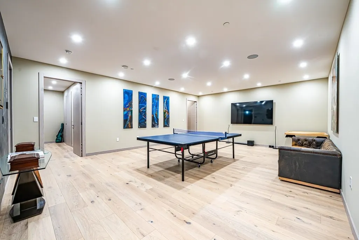
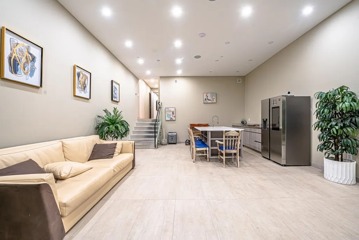
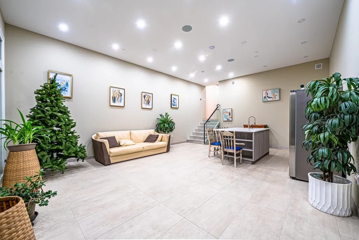
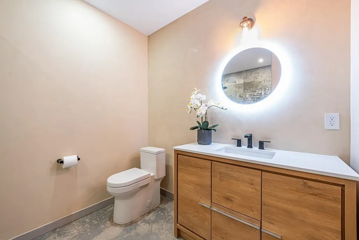
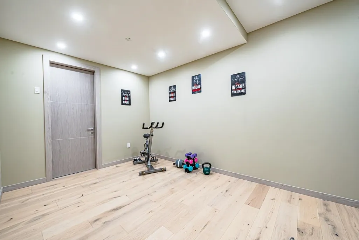
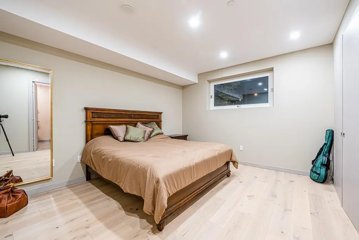
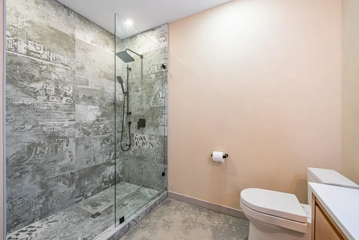
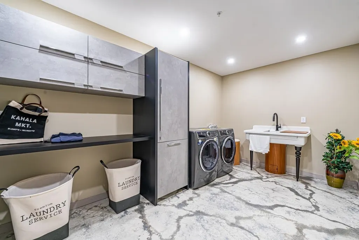
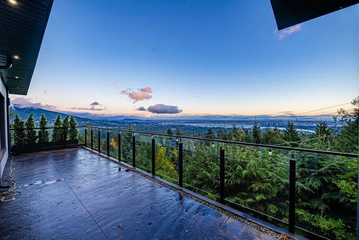
Breathtaking city and water views from this newly completed modern masterpiece, offering nearly 8,500 sf. of refined living space. Designed for comfort, elegance, and sophistication, this 5-bedroom, 8-bathroom luxury residence showcases exceptional craftsmanship and high-end materials throughout. The home features grand, open-concept living and dining areas ideal for entertaining, seamlessly connecting to outdoor spaces that embody the ultimate indoor-outdoor lifestyle. Enjoy a spectacular swimming pool, jetted spa, and a covered outdoor dining area equipped with a BBQ and gas fire. Additional highlights include a private in-home elevator for convenience and a separate suite providing flexibility for guests. Close to Collingwood school, Chartwell, Sentinel.
General Features
| Heating | Natural Gas |
|---|---|
| Cooling | Central Air,Air Conditioning |
| Appliances | Washer/Dryer,Dishwasher,Refrigerator,Stove |
| Garage Spaces | 2 |
| Pool Features | Outdoor Pool |
| Year Built | 2022 |
| Stories Count | 3 |
| Levels | Three Or More |
| Property Subtype | Single Family Residence |
| Tax Year | 2024 |
| Ownership | Freehold NonStrata |
| Community Features | Shopping Nearby |
| Property Type | Residential |
| HOA | false |
| Garage Y/N | true |
| Full Baths | 7 |
| Status | Active |
| City | West Vancouver |
| MLS Area | West Vancouver |
| Lot Size Units | Square Feet |
| Lot Size Square Feet | 16200 |
| Carport Y/N | false |
| Land Lease Y/N | false |
| Tax Annual Amount | 30263.1 |
| MLS Area Minor | Glenmore |
| Structure Type | Residential Detached |
| Standard Status | Active |
Interior Features
| Interior Amenities | Elevator |
|---|---|
| Basement | Finished |
| Total Fireplaces | 2 |
| Fireplace Features | Gas |
| Air Conditioning Y/N | true |
| Heating Y/N | true |
| Fireplace Y/N | true |
| Half Baths | 1 |
| Total Bedrooms | 5 |
| Total Baths | 8 |
Exterior Features
| Exterior Amenities | Garden,Balcony,Private Yard |
|---|---|
| Parking Features | Garage Double,Front Access |
| Lot Features | Near Golf Course,Recreation Nearby,Ski Hill Nearby |
| Total Parking | 4 |
| Lot Size Area | 16200 |
| Building Area Total | 8454 |
| Lot Dimensions | 80.92 x 190.90 |
| Lot Size Acres | 0.37 |
| Frontage Length | 80.92 |
| Waterfront Y/N | false |
| Other Equipment | Swimming Pool Equip. |
Amenities
- Views
- New Construction
- Adult 55+
- Lease To Own
- No Strata Fees
- Furnished
- Primary On Main
- Air Conditioning
- Seller Finance
- Green
- Fixer Upper
- Horse
- Golf
- Fireplace
- Deck
- Garage
- Basement
- Pool
Property vs Single Family Average in V7S 1X2
In The Neighbourhood
West Vancouver
$ 2,290,000
- Type
- Single Family
- Size
- 3,342 SqFt
- Rooms
- 6 Beds + 4 Baths
Royal Pacific Realty (Kingsway) Ltd. #R3164012
West Vancouver
$ 3,298,000
- Type
- Single Family
- Size
- 3,810 SqFt
- Rooms
- 6 Beds + 5.5 Baths
Sotheby's International Realty Canada #R3159504
West Vancouver
$ 1,798,000
- Type
- Single Family
- Size
- 2,902 SqFt
- Rooms
- 5 Beds + 5 Baths
Royal Pacific Realty Corp. #R3158776
West Vancouver
$ 2,498,000
- Type
- Single Family
- Size
- 2,754 SqFt
- Rooms
- 4 Beds + 4 Baths
Sutton Group-West Coast Realty #R3158197
West Vancouver
$ 5,288,000
- Type
- Single Family
- Size
- 6,120 SqFt
- Rooms
- 8 Beds + 7.5 Baths
Royal Pacific Realty Corp. #R3157192
West Vancouver
$ 6,388,000
- Type
- Single Family
- Size
- 8,107 SqFt
- Rooms
- 6 Beds + 6.5 Baths
Luxmore Realty #R3153334
West Vancouver
$ 7,680,000
- Type
- Single Family
- Size
- 5,464 SqFt
- Rooms
- 5 Beds + 6 Baths
Luxmore Realty #R3153149
West Vancouver
$ 1,799,000
- Type
- Single Family
- Size
- 3,723 SqFt
- Rooms
- 6 Beds + 3.5 Baths
Royal Pacific Realty Corp. #R3145663
West Vancouver
$ 3,860,000
- Type
- Single Family
- Size
- 4,358 SqFt
- Rooms
- 6 Beds + 6 Baths
Dracco Pacific Realty #R3130376
West Vancouver
$ 2,998,000
- Type
- Single Family
- Size
- 4,997 SqFt
- Rooms
- 6 Beds + 6 Baths
Sutton Group-West Coast Realty #R3124968
West Vancouver
$ 2,198,000
- Type
- Single Family
- Size
- 2,603 SqFt
- Rooms
- 4 Beds + 3.5 Baths
Nu Stream Realty Inc. #R3117074
West Vancouver
$ 2,190,000
- Type
- Single Family
- Size
- 2,331 SqFt
- Rooms
- 3 Beds + 2.5 Baths
RE/MAX Crest Realty #R3104723
 Copyright 2026 by Greater Vancouver REALTORS®. All Rights Reserved. NOTE: This representation is based in whole or in part on data generated by the Chilliwack & District Real Estate Board, Fraser Valley Real Estate Board
or Greater Vancouver REALTORS® which assumes no responsibility for its accuracy.
The trademarks REALTOR®, REALTORS®, and the REALTOR® logo are controlled by The Canadian Real Estate Association (CREA) and identify real estate professionals who are members of CREA. The trademarks MLS®, Multiple Listing Service® and the associated logos are owned by CREA and identify the quality of services provided by real estate professionals who are members of CREA. Used under license.
Last Updated: September 14, 2026 6:57 PM UTC
Copyright 2026 by Greater Vancouver REALTORS®. All Rights Reserved. NOTE: This representation is based in whole or in part on data generated by the Chilliwack & District Real Estate Board, Fraser Valley Real Estate Board
or Greater Vancouver REALTORS® which assumes no responsibility for its accuracy.
The trademarks REALTOR®, REALTORS®, and the REALTOR® logo are controlled by The Canadian Real Estate Association (CREA) and identify real estate professionals who are members of CREA. The trademarks MLS®, Multiple Listing Service® and the associated logos are owned by CREA and identify the quality of services provided by real estate professionals who are members of CREA. Used under license.
Last Updated: September 14, 2026 6:57 PM UTC