

Address
45365 Magdalena Place, Cultus Lake, BC
Price
$ 1,275,000
Property Attributes
- MLS#R3151566
- TypeSingle Family
- Listing Status Active
- CityCultus Lake
- AreaCultus Lake & Area
- NeighbourhoodVedder Mountain
- Postal CodeV2R 0K7
- Style
- Year Built2011
- Taxes$ 5909
- Price$ 1,275,000
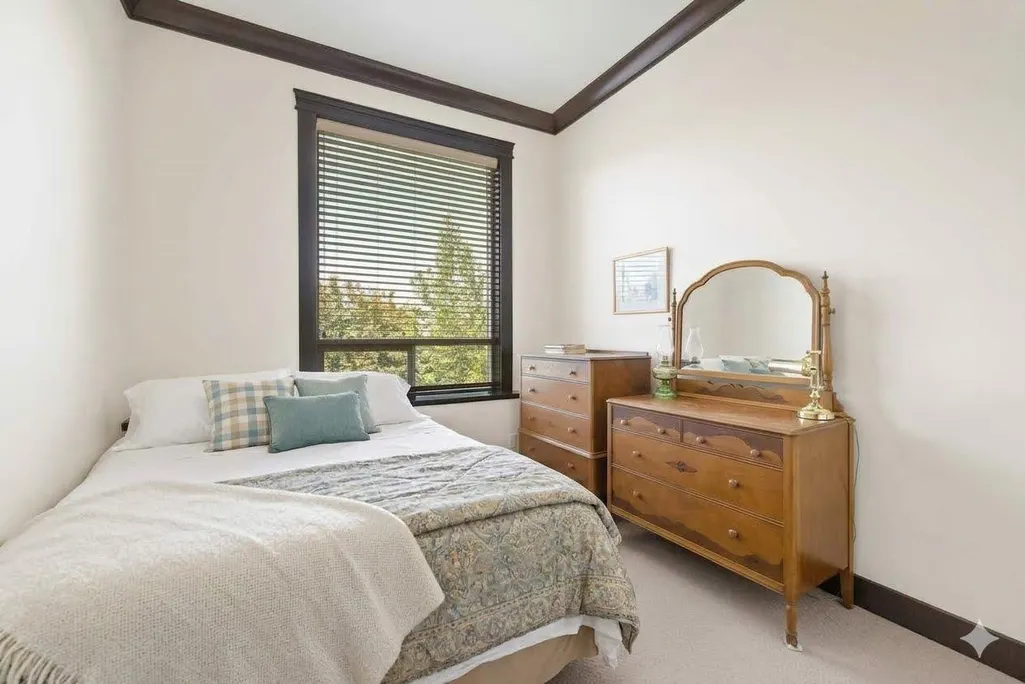
- Bedrooms4
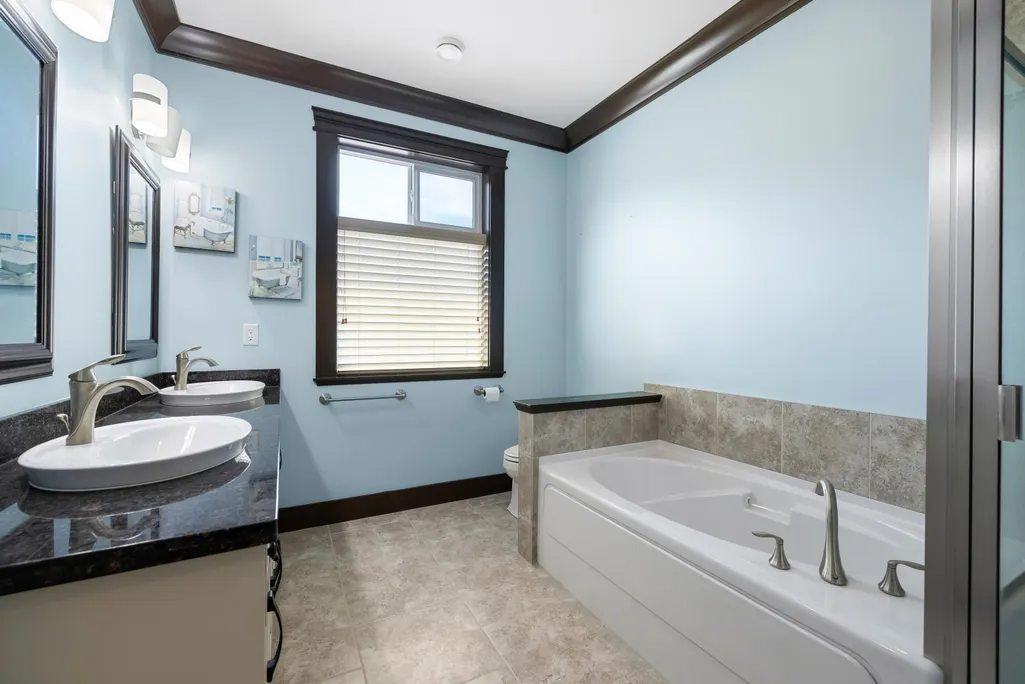
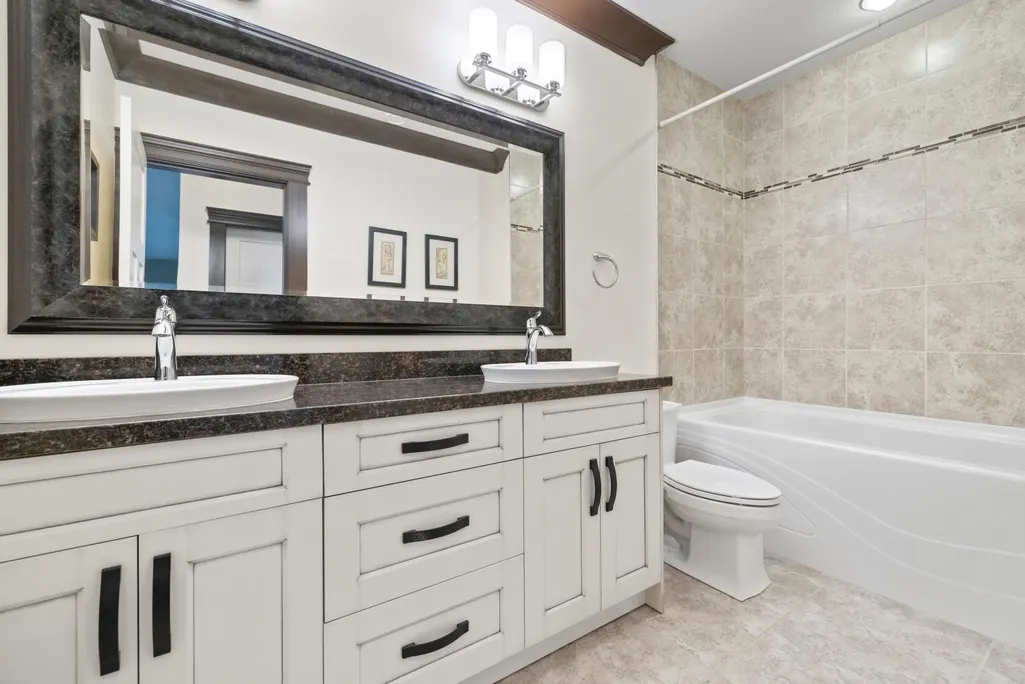
- Full Bathrooms3
- Half Bathrooms1
- Sqr Footage4300
- Lot Size0.19 Acres
Data Source:
Greater Vancouver REALTORS®
Property Description
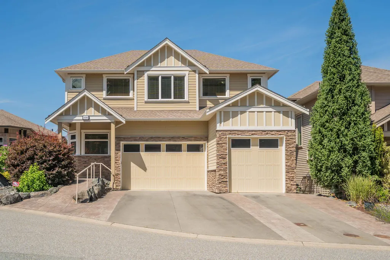
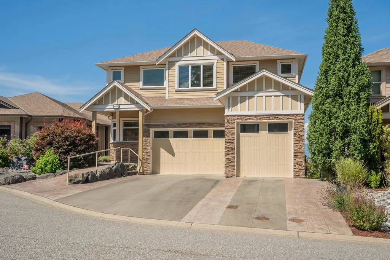
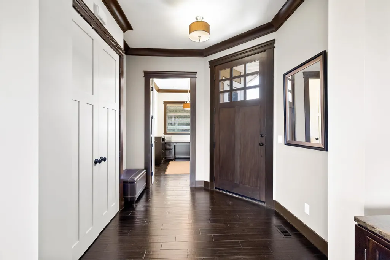
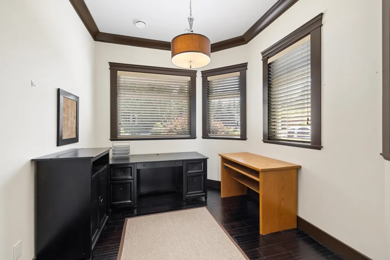
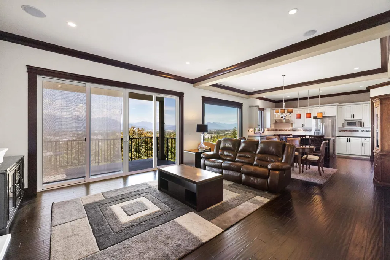
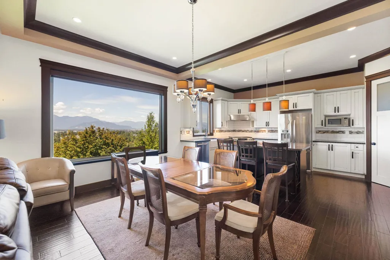
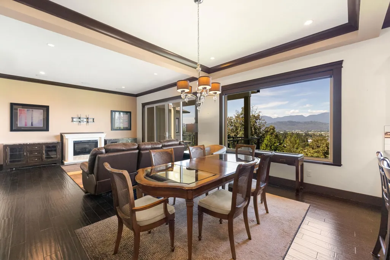
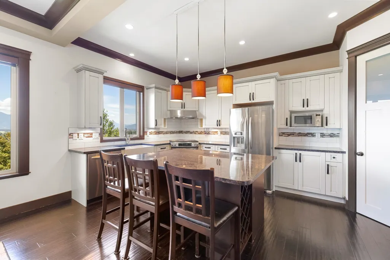
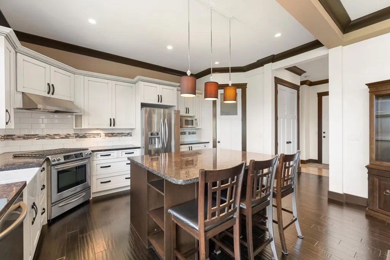
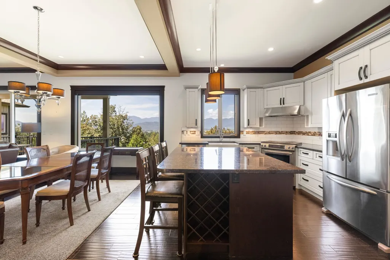
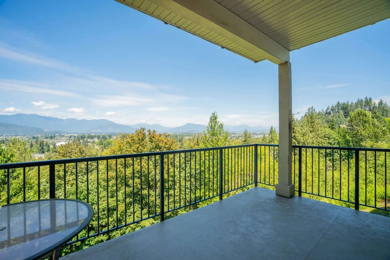
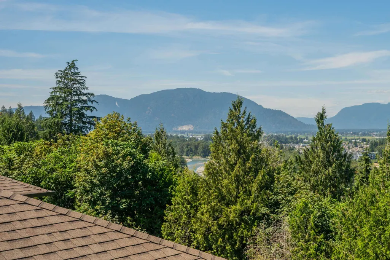
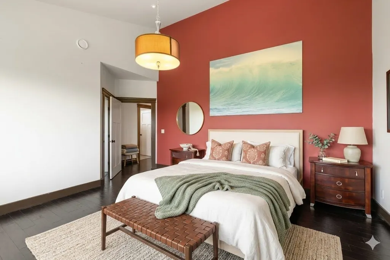
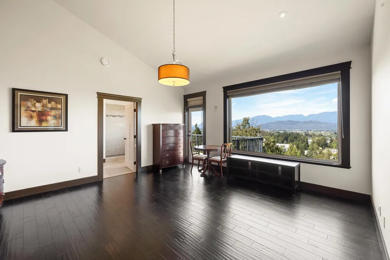
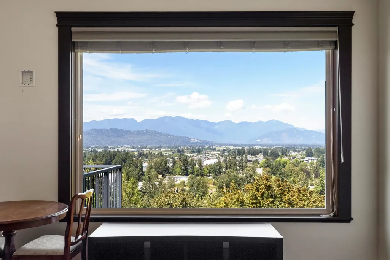
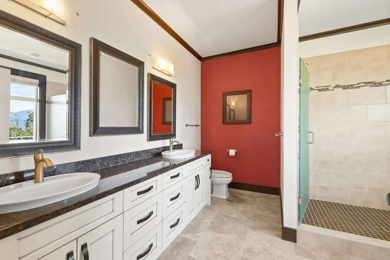
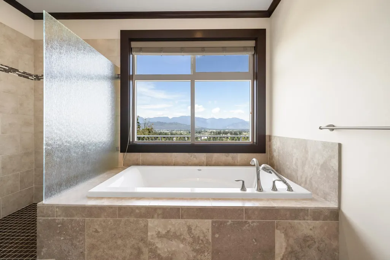
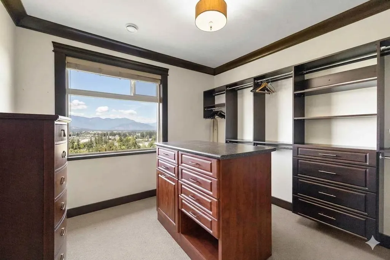
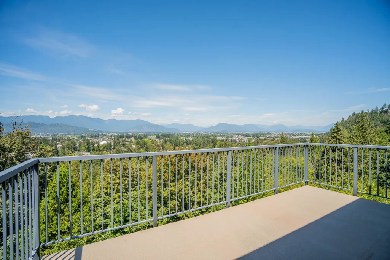
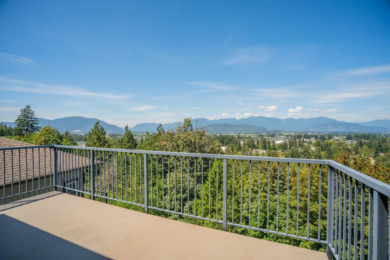
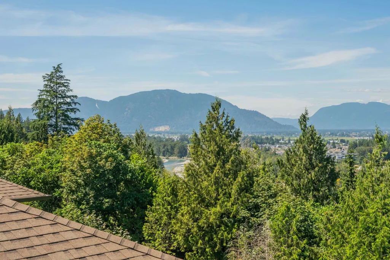
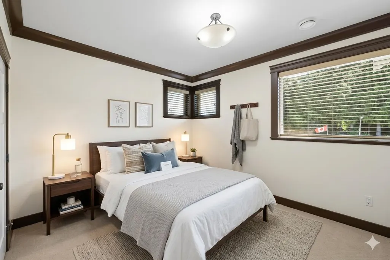
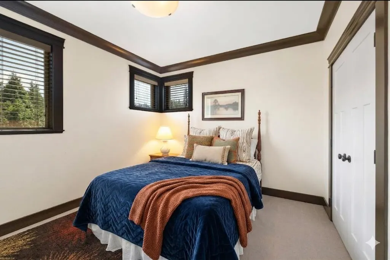
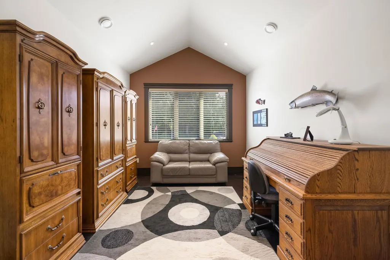
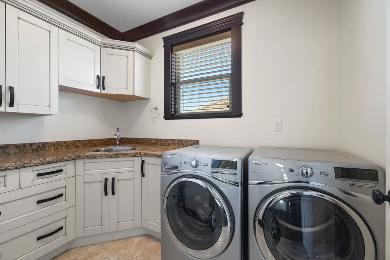
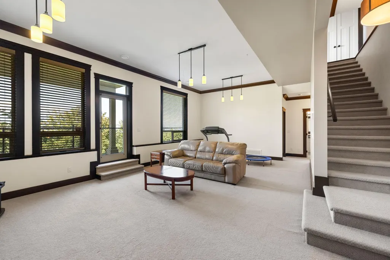
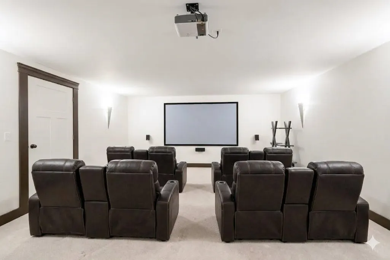
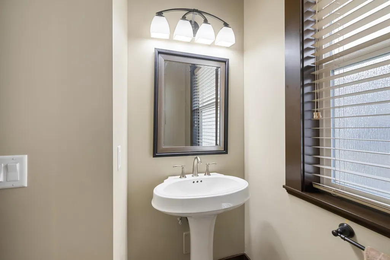
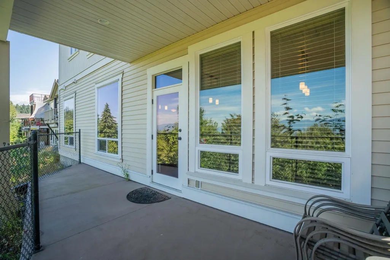
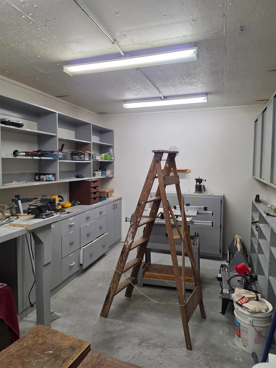
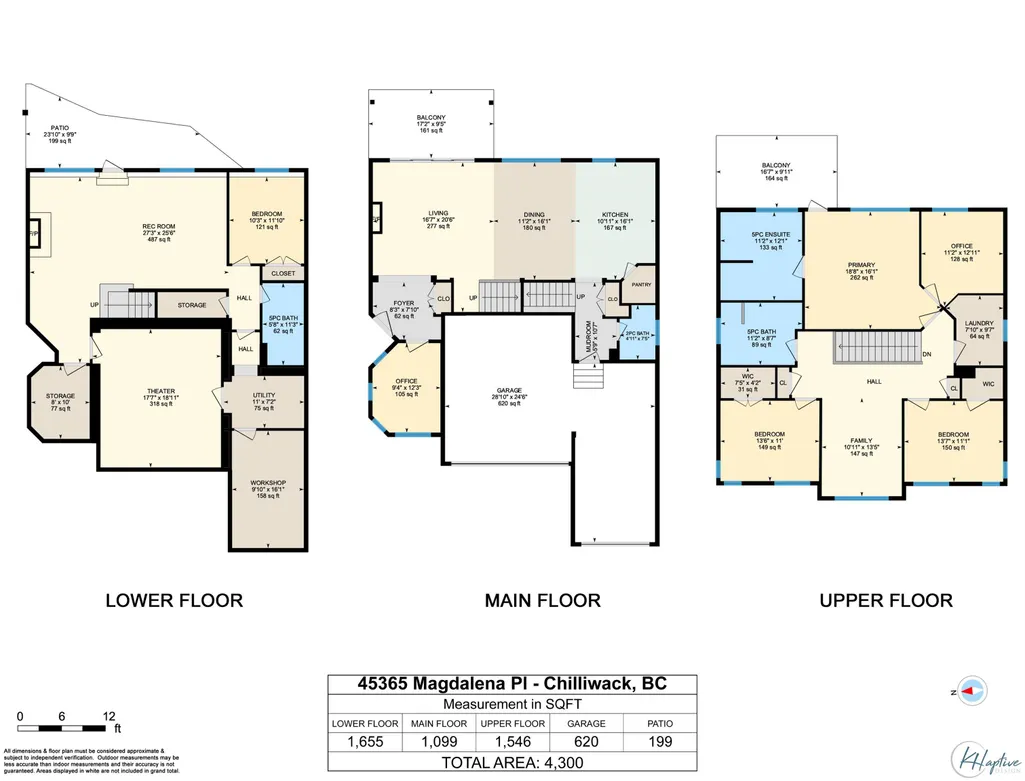
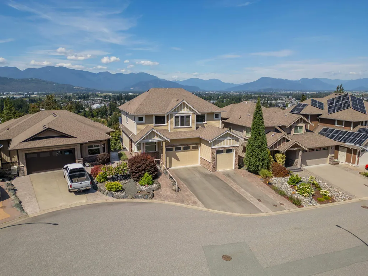
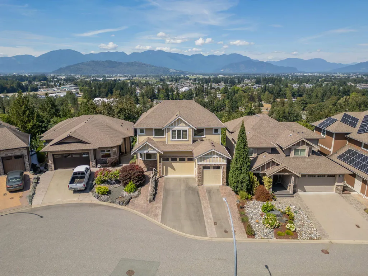
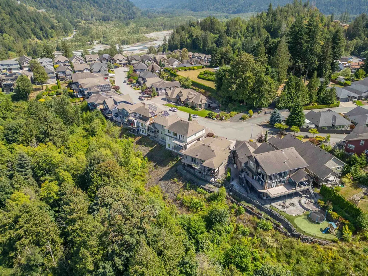
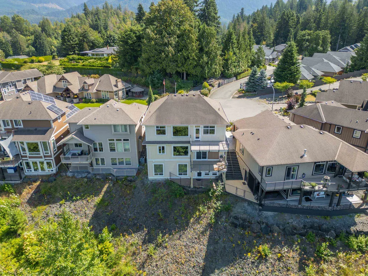
Executive home located in a Cul de Sac at the top of the prestigious Riverstone Heights. The area offers unique custom homes on Vedder Mountain bordering South Sardis and Cultus Lake. As you enter this home you'll be captivated by the views, natural light and open floor plan. Professionally measured at 4300 square feet, you will find plenty of room to rest, relax, entertain, work and play. This 4-bedroom 4 bath home with office, theatre room, workshop, and massive recreation room also offers ample storage throughout. The oversized triple garage with mezzanine makes parking a non-issue for a large family or car enthusiast. 2 large decks and a covered patio offer outdoor space with minimal maintenance. Leave the yard work behind you and enjoy the view. Home is Accessible with ramp and lifts!
General Features
| Heating | Forced Air |
|---|---|
| Cooling | Central Air,Air Conditioning |
| Appliances | Washer/Dryer,Dishwasher,Refrigerator,Stove |
| Garage Spaces | 3 |
| Year Built | 2011 |
| Stories Count | 2 |
| Levels | Two |
| Property Subtype | Single Family Residence |
| Tax Year | 2025 |
| Ownership | Freehold NonStrata |
| Accessibility | Wheelchair Access |
| Property Type | Residential |
| HOA | false |
| Subdivision Name | Riverstone Heights |
| Garage Y/N | true |
| Full Baths | 3 |
| Status | Active |
| City | Cultus Lake |
| MLS Area | Cultus Lake & Area |
| Lot Size Units | Square Feet |
| Lot Size Square Feet | 8276 |
| Carport Y/N | false |
| Land Lease Y/N | false |
| Tax Annual Amount | 5909.83 |
| MLS Area Minor | Vedder Mountain |
| Structure Type | Residential Detached |
| Standard Status | Active |
| Virtual Tour | https://www.youtube.com/watch?v=yjb0JVmmO3g |
Interior Features
| Interior Amenities | Storage,Pantry,Central Vacuum |
|---|---|
| Basement | Full,Finished,Exterior Entry |
| Total Fireplaces | 2 |
| Fireplace Features | Electric,Gas |
| Air Conditioning Y/N | true |
| Heating Y/N | true |
| Fireplace Y/N | true |
| Half Baths | 1 |
| Laundry Features | In Unit |
| Total Bedrooms | 4 |
| Total Baths | 4 |
Exterior Features
| Exterior Amenities | Balcony |
|---|---|
| Parking Features | Garage Triple,Front Access |
| Total Parking | 6 |
| Lot Size Area | 8276 |
| Building Area Total | 4300 |
| Lot Dimensions | 52 x 159.15 |
| Lot Size Acres | 0.19 |
| Frontage Length | 52 |
| Waterfront Y/N | false |
Amenities
- Views
- New Construction
- Adult 55+
- Lease To Own
- No Strata Fees
- Furnished
- Primary On Main
- Air Conditioning
- Seller Finance
- Green
- Fixer Upper
- Horse
- Golf
- Fireplace
- Deck
- Garage
- Basement
- Pool
Property vs Single Family Average in V2R 0K7
In The Neighbourhood
Open House
Cultus Lake
$ 1,069,900
- Type
- Single Family
- Size
- 2,913 SqFt
- Rooms
- 6 Beds + 3.5 Baths
Homelife Advantage Realty Ltd #R3165816
Just Listed
Chilliwack
$ 1,399,900
- Type
- Single Family
- Size
- 2,988 SqFt
- Rooms
- 4 Beds + 4.5 Baths
#R3164962
Cultus Lake
$ 1,250,000
- Type
- Single Family
- Size
- 4,277 SqFt
- Rooms
- 6 Beds + 3.5 Baths
Century 21 Creekside Realty #R3136547
Cultus Lake
$ 1,699,900
- Type
- Single Family
- Size
- 3,934 SqFt
- Rooms
- 5 Beds + 4 Baths
Homelife Advantage Realty Ltd #R3126929
 Copyright 2026 by Greater Vancouver REALTORS®. All Rights Reserved. NOTE: This representation is based in whole or in part on data generated by the Chilliwack & District Real Estate Board, Fraser Valley Real Estate Board
or Greater Vancouver REALTORS® which assumes no responsibility for its accuracy.
The trademarks REALTOR®, REALTORS®, and the REALTOR® logo are controlled by The Canadian Real Estate Association (CREA) and identify real estate professionals who are members of CREA. The trademarks MLS®, Multiple Listing Service® and the associated logos are owned by CREA and identify the quality of services provided by real estate professionals who are members of CREA. Used under license.
Last Updated: September 15, 2026 6:48 PM UTC
Copyright 2026 by Greater Vancouver REALTORS®. All Rights Reserved. NOTE: This representation is based in whole or in part on data generated by the Chilliwack & District Real Estate Board, Fraser Valley Real Estate Board
or Greater Vancouver REALTORS® which assumes no responsibility for its accuracy.
The trademarks REALTOR®, REALTORS®, and the REALTOR® logo are controlled by The Canadian Real Estate Association (CREA) and identify real estate professionals who are members of CREA. The trademarks MLS®, Multiple Listing Service® and the associated logos are owned by CREA and identify the quality of services provided by real estate professionals who are members of CREA. Used under license.
Last Updated: September 15, 2026 6:48 PM UTC