
Address
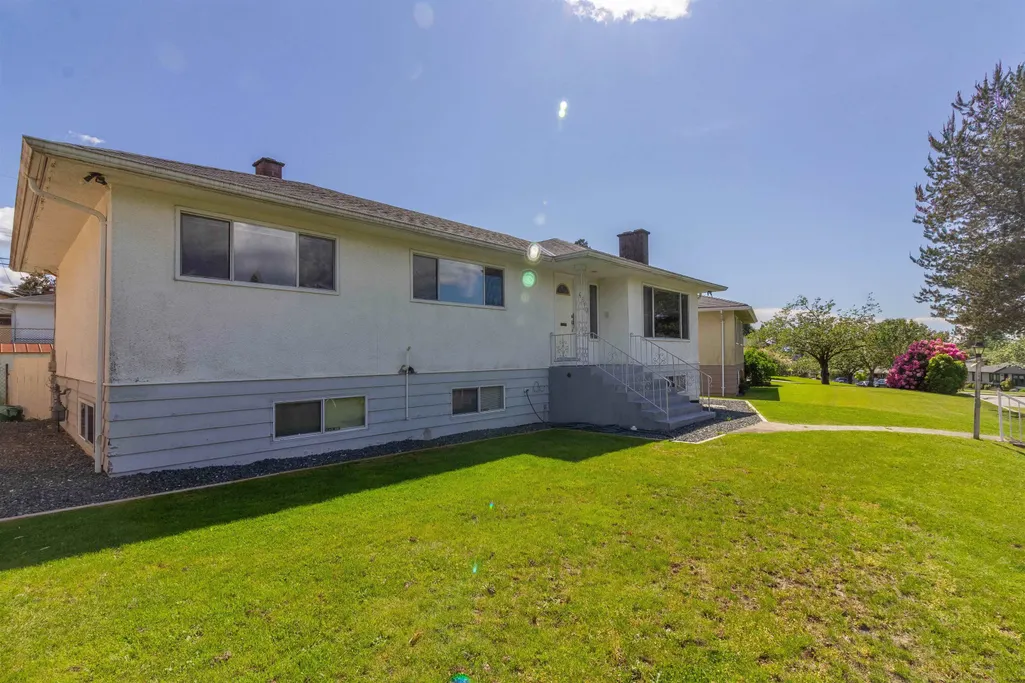
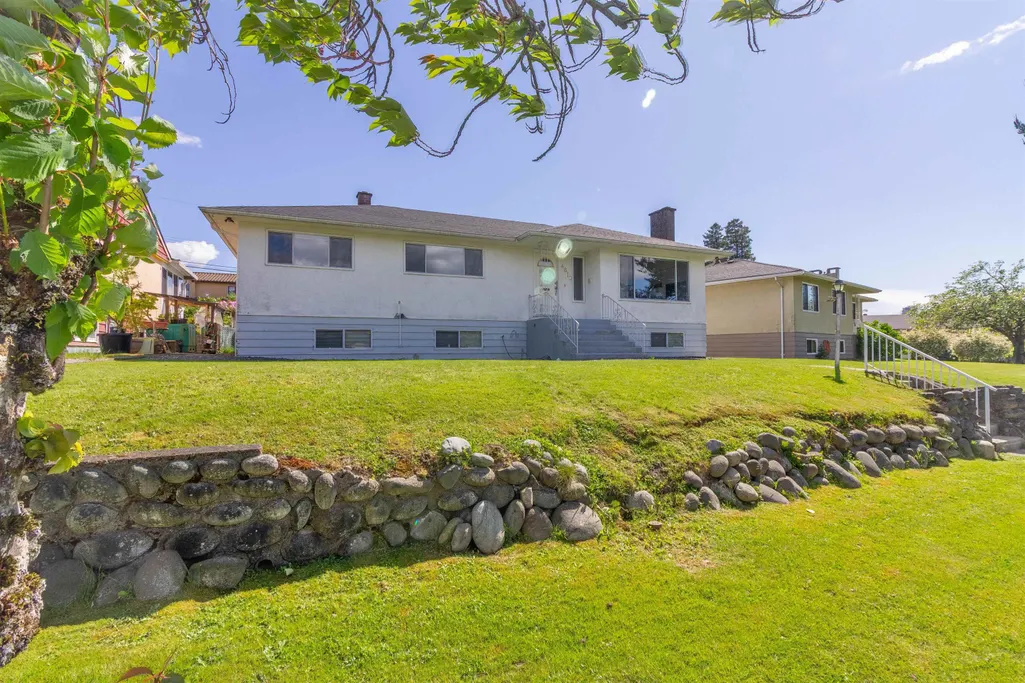
4810 Fairlawn Drive, Burnaby, BC
Price
$ 1,899,999
Property Attributes
- MLS#R3143090
- TypeSingle Family
- Listing Status Active
- CityBurnaby
- AreaBurnaby North
- NeighbourhoodBrentwood Park
- Postal CodeV5C 3R8
- Style
- Year Built1956
- Taxes$ 6271
- Price$ 1,899,999
- Bedrooms6
- Full Bathrooms2
- Half Bathrooms0
- Sqr Footage2582
- Lot Size0.17 Acres
Data Source:
Greater Vancouver REALTORS®
Property Description
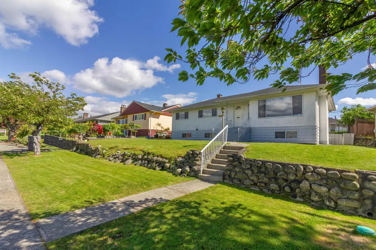
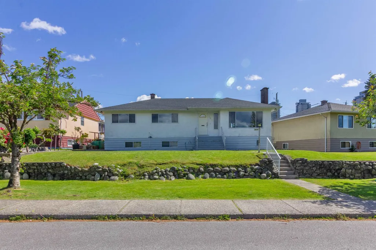
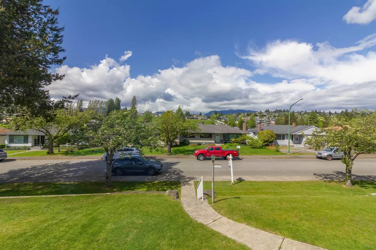
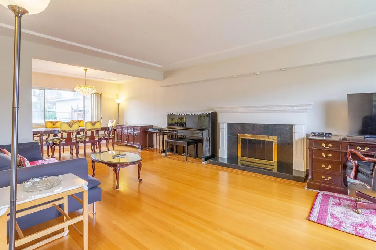
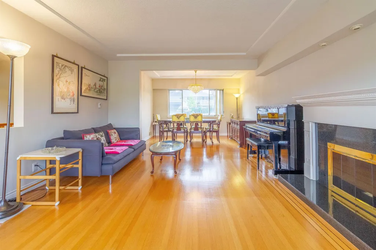
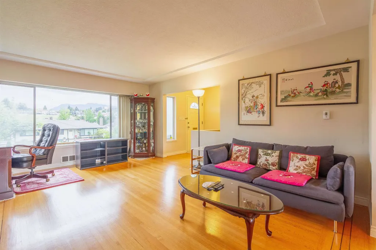
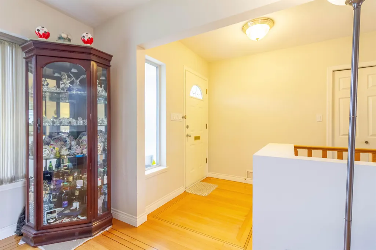
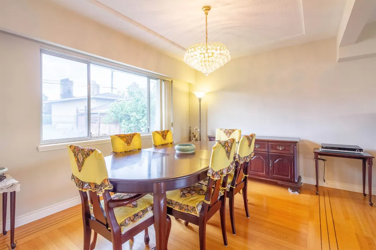
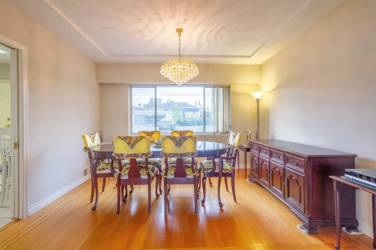
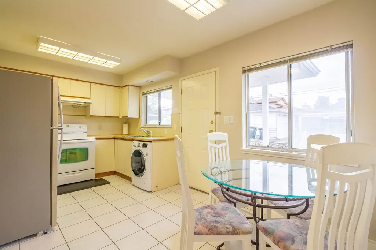
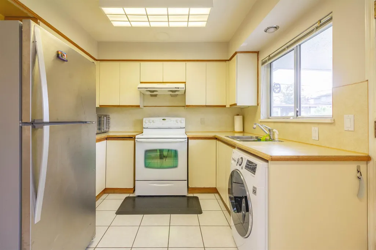
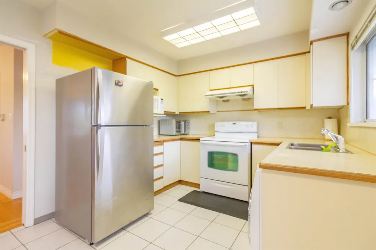
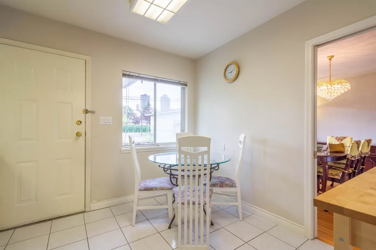
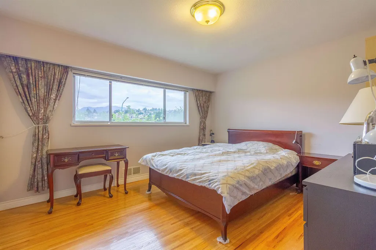
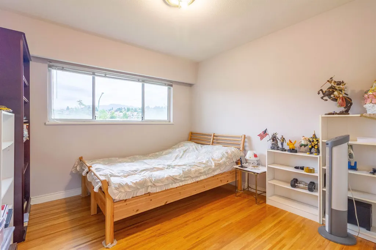
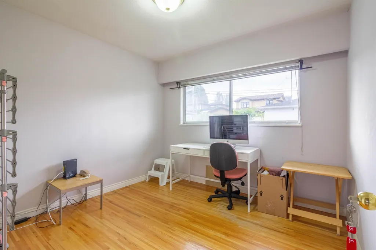
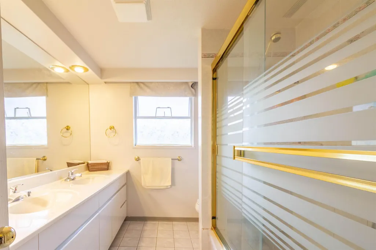
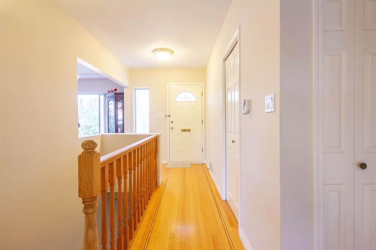
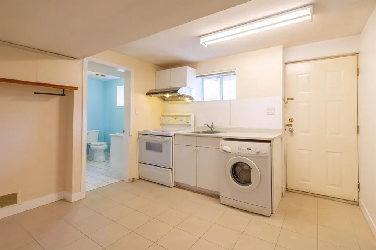
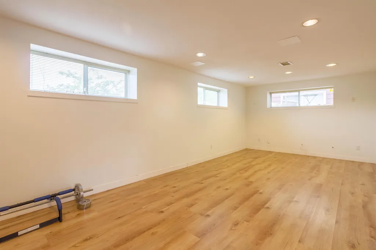
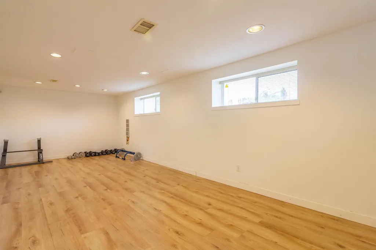
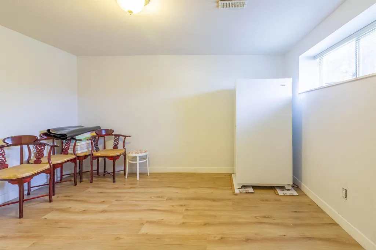
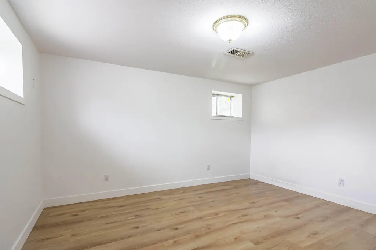
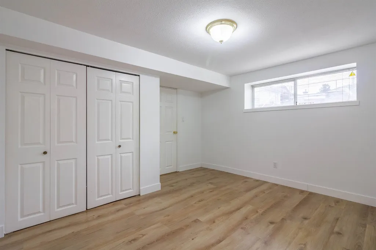
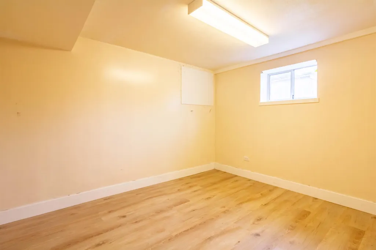
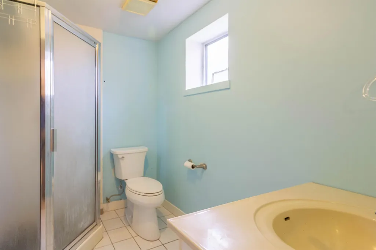
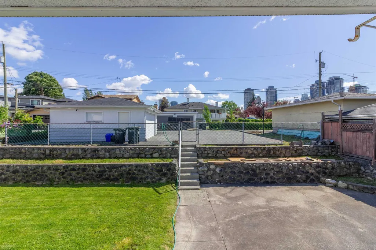
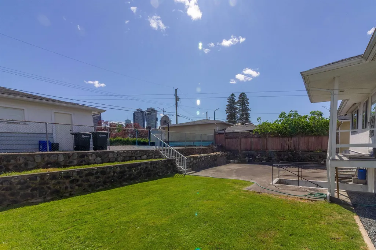
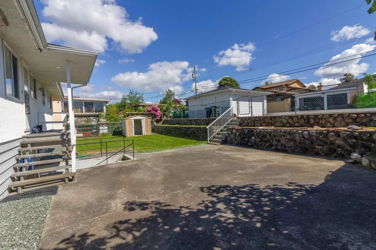
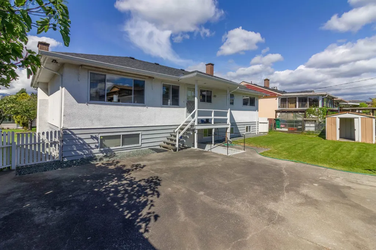
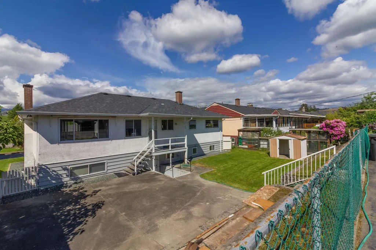
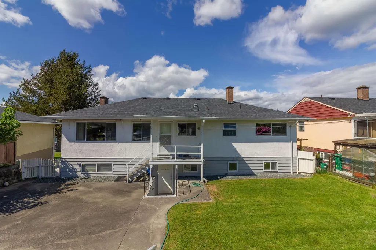
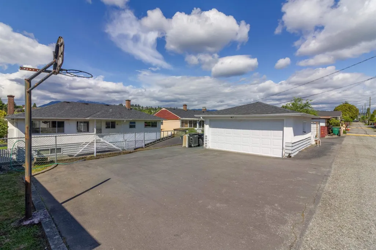
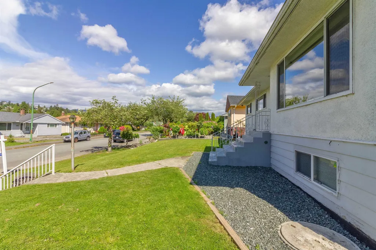
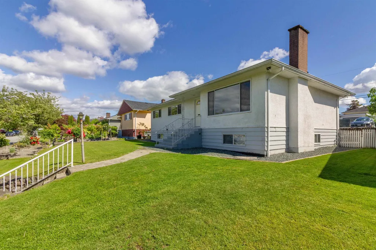
Welcome to this well-maintained and cozy 6-bed 2-bath home in the highly desirable Brentwood Park neighbourhood of Burnaby North. Perfect for a growing family, this home is perched on one of the best "Lawns" streets, offering northern views. Enjoy entertaining on the large patio or let kids and pets play safely in the spacious fenced backyard, The basement, extensively renovated in 2021, includes a mortgage helper for added flexibility. Other updates include a newer furnace and roof (approx. 12 yrs.) School catchments: Brentwood Park Elementary, Alpha Secondary, Holy Cross Elementary, with Simon Fraser University and BCIT just a 15-min drive away. A rare opportunity in this quiet, sought-after community.
General Features
| Heating | Forced Air |
|---|---|
| Appliances | Washer/Dryer,Refrigerator,Stove |
| Garage Spaces | 2 |
| Security Features | Smoke Detector(s) |
| Year Built | 1956 |
| Stories Count | 2 |
| Levels | Two |
| Property Subtype | Single Family Residence |
| Tax Year | 2024 |
| Ownership | Freehold NonStrata |
| Community Features | Shopping Nearby |
| Property Type | Residential |
| HOA | false |
| Garage Y/N | true |
| Other Structures | Shed(s) |
| Full Baths | 2 |
| Status | Active |
| City | Burnaby |
| MLS Area | Burnaby North |
| Lot Size Units | Square Feet |
| Lot Size Square Feet | 7320 |
| Carport Y/N | false |
| Land Lease Y/N | false |
| Tax Annual Amount | 6271.59 |
| MLS Area Minor | Brentwood Park |
| Structure Type | Residential Detached |
| Standard Status | Active |
| Virtual Tour | https://teamvincechan.com/property/4810-fairlawn-drive/ |
Interior Features
| Basement | Full |
|---|---|
| Total Fireplaces | 1 |
| Fireplace Features | Gas |
| Heating Y/N | true |
| Window Features | Window Coverings |
| Fireplace Y/N | true |
| Total Bedrooms | 6 |
| Total Baths | 2 |
Exterior Features
| Exterior Amenities | Private Yard |
|---|---|
| Parking Features | Additional Parking,Garage Double,Open,Rear Access,Garage Door Opener |
| Lot Features | Central Location,Near Golf Course,Lane Access,Recreation Nearby |
| Total Parking | 4 |
| Lot Size Area | 7320 |
| Building Area Total | 2582 |
| Lot Dimensions | 60 x 120 |
| Lot Size Acres | 0.17 |
| Frontage Length | 60 |
| Waterfront Y/N | false |
Amenities
- Views
- New Construction
- Adult 55+
- Lease To Own
- No Strata Fees
- Furnished
- Primary On Main
- Air Conditioning
- Seller Finance
- Green
- Fixer Upper
- Horse
- Golf
- Fireplace
- Deck
- Garage
- Basement
- Pool
Property vs Single Family Average in V5C 3R8
In The Neighbourhood
Burnaby
$ 1,839,000
- Type
- Single Family
- Size
- 2,325 SqFt
- Rooms
- 4 Beds + 3 Baths
Heller Murch Realty #R3163076
Burnaby
$ 2,380,000
- Type
- Single Family
- Size
- 3,797 SqFt
- Rooms
- 5 Beds + 5.5 Baths
Luxmore Realty #R3163294
Burnaby
$ 1,988,000
- Type
- Single Family
- Size
- 2,573 SqFt
- Rooms
- 4 Beds + 3 Baths
Interlink Realty #R3161428
Burnaby
$ 2,360,000
- Type
- Single Family
- Size
- 2,775 SqFt
- Rooms
- 6 Beds + 4 Baths
LeHomes Realty Premier #R3161429
Burnaby
$ 2,590,000
- Type
- Single Family
- Size
- 2,839 SqFt
- Rooms
- 4 Beds + 2.5 Baths
RE/MAX Masters Realty #R3158911
Burnaby
$ 1,938,000
- Type
- Single Family
- Size
- 2,066 SqFt
- Rooms
- 3 Beds + 2 Baths
LeHomes Realty Premier #R3156607
Burnaby
$ 1,599,900
- Type
- Single Family
- Size
- 2,240 SqFt
- Rooms
- 2 Beds + 2 Baths
1NE Collective Realty Inc. #R3152850
Burnaby
$ 1,898,000
- Type
- Single Family
- Size
- 2,307 SqFt
- Rooms
- 5 Beds + 2 Baths
Engel & Volkers Vancouver #R3152589
Burnaby
$ 1,899,800
- Type
- Single Family
- Size
- 2,437 SqFt
- Rooms
- 4 Beds + 2 Baths
Oakwyn Realty Northwest #R3143839
Burnaby
$ 1,499,900
- Type
- Single Family
- Size
- 2,512 SqFt
- Rooms
- 4 Beds + 2 Baths
RE/MAX Crest Realty #R3137952
Burnaby
$ 2,088,000
- Type
- Single Family
- Size
- 3,512 SqFt
- Rooms
- 5 Beds + 3 Baths
RE/MAX Heights Realty #R3135907
Burnaby
$ 1,980,000
- Type
- Single Family
- Size
- 2,375 SqFt
- Rooms
- 6 Beds + 3.5 Baths
eXp Realty #R3131995
 Copyright 2026 by Greater Vancouver REALTORS®. All Rights Reserved. NOTE: This representation is based in whole or in part on data generated by the Chilliwack & District Real Estate Board, Fraser Valley Real Estate Board
or Greater Vancouver REALTORS® which assumes no responsibility for its accuracy.
The trademarks REALTOR®, REALTORS®, and the REALTOR® logo are controlled by The Canadian Real Estate Association (CREA) and identify real estate professionals who are members of CREA. The trademarks MLS®, Multiple Listing Service® and the associated logos are owned by CREA and identify the quality of services provided by real estate professionals who are members of CREA. Used under license.
Last Updated: September 14, 2026 6:57 PM UTC
Copyright 2026 by Greater Vancouver REALTORS®. All Rights Reserved. NOTE: This representation is based in whole or in part on data generated by the Chilliwack & District Real Estate Board, Fraser Valley Real Estate Board
or Greater Vancouver REALTORS® which assumes no responsibility for its accuracy.
The trademarks REALTOR®, REALTORS®, and the REALTOR® logo are controlled by The Canadian Real Estate Association (CREA) and identify real estate professionals who are members of CREA. The trademarks MLS®, Multiple Listing Service® and the associated logos are owned by CREA and identify the quality of services provided by real estate professionals who are members of CREA. Used under license.
Last Updated: September 14, 2026 6:57 PM UTC