
Address
4815 Headland Close, West Vancouver, BC
Price
$ 2,270,000
Property Attributes
- MLS#R3142238
- TypeSingle Family
- Listing Status Active
- CityWest Vancouver
- AreaWest Vancouver
- NeighbourhoodCaulfeild
- Postal CodeV7W 3C2
- Style
- Year Built1987
- Taxes$ 9214
- Price$ 2,270,000
- Bedrooms4
- Full Bathrooms3
- Half Bathrooms0
- Sqr Footage2749
- Lot Size0.27 Acres
Data Source:
Greater Vancouver REALTORS®
Property Description
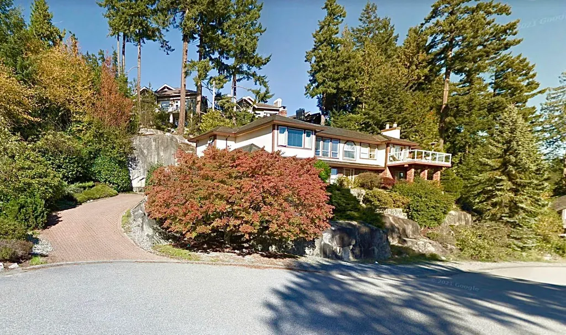
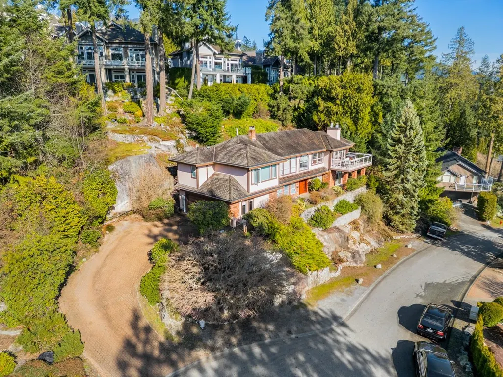
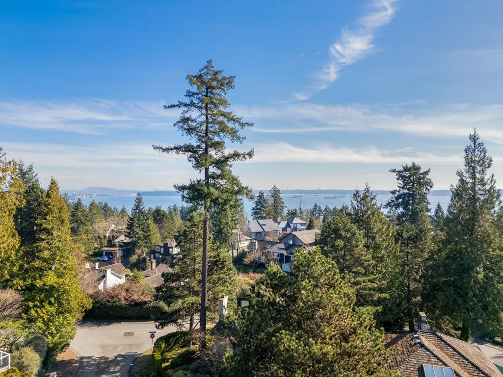
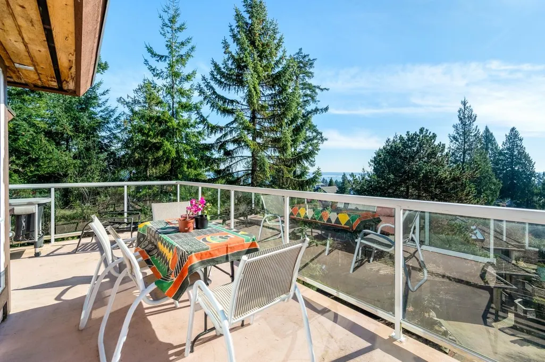
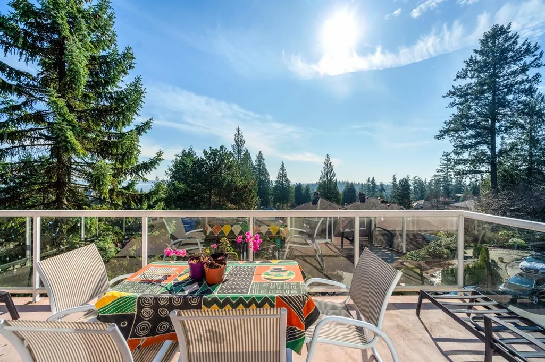
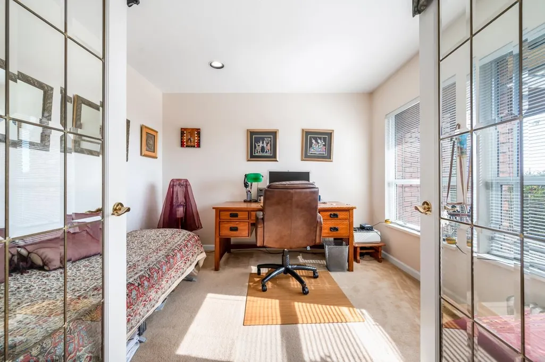
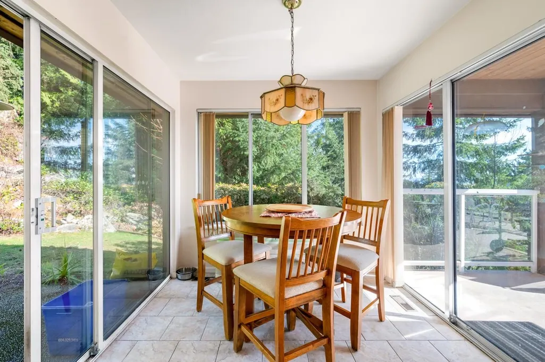
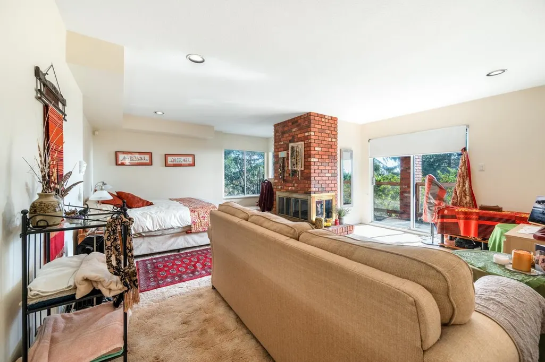
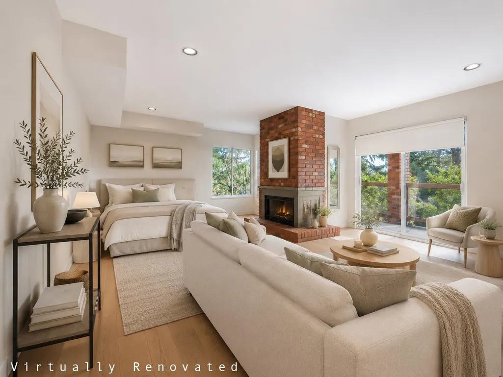
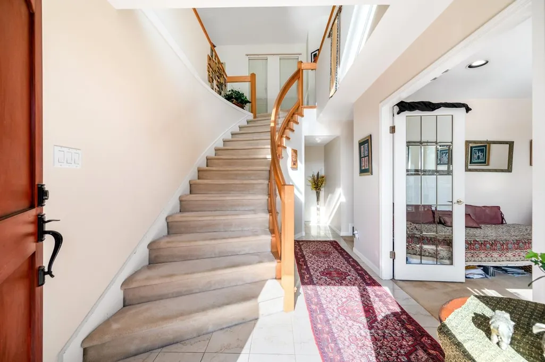
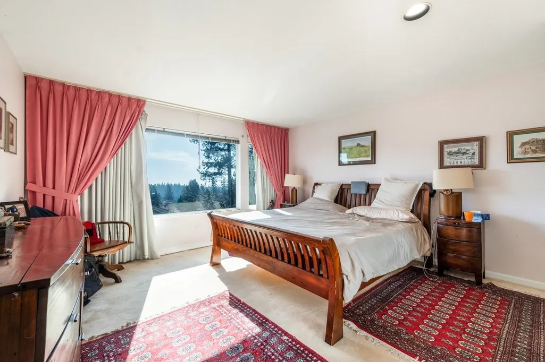
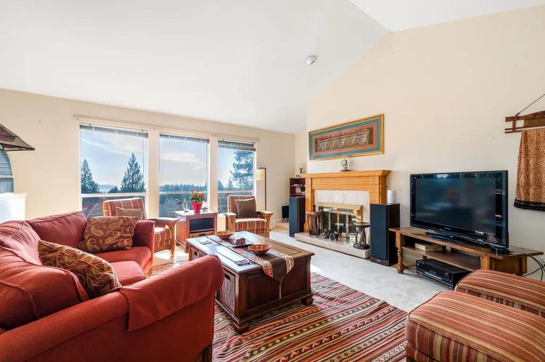
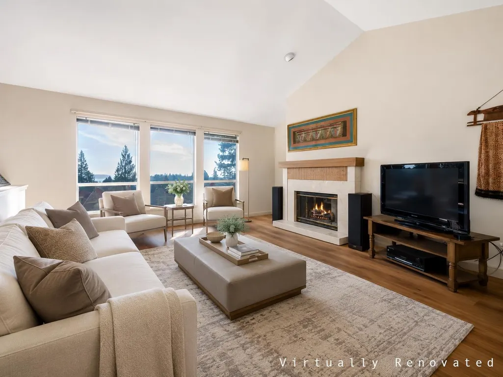
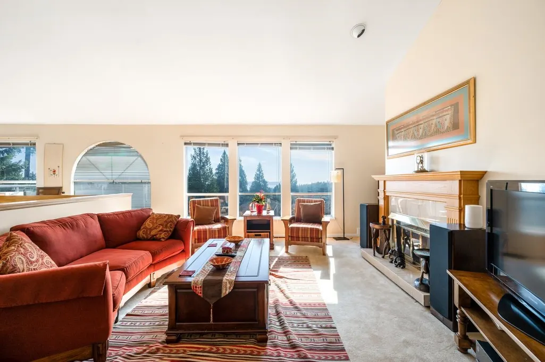
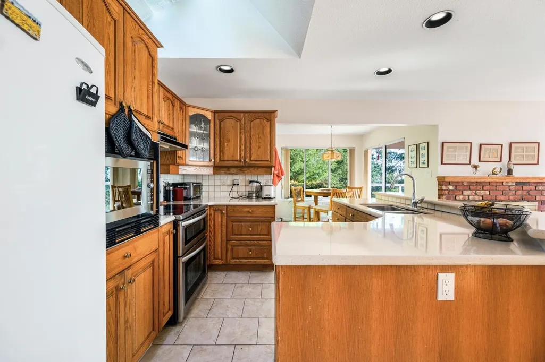
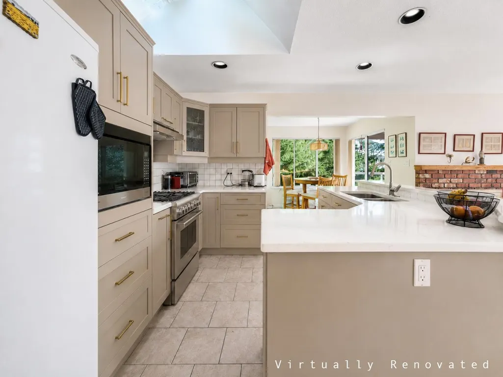
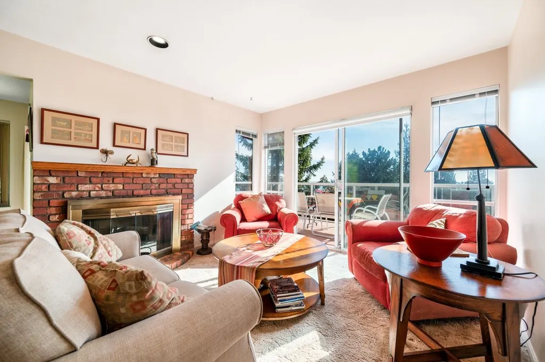
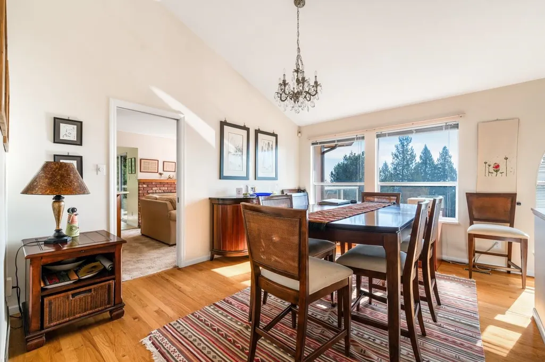
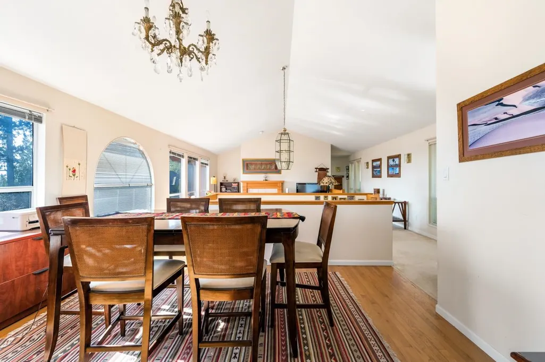
Perched on a rock bluff in the heart of Caulfeild, situated at the end of a quiet cul-de-sac, this residence sits on a sprawling 11,744 sq/ft lot with 2,749 sq/ft over 2 levels. A thoughtful layout featuring 4 generous bedrooms, 3 full bathrooms and vaulted ceilings brings a sense of space and light to the main living and dining area. South-facing decks and a private rear patio offer a seamless transition to the outdoors. The above-ground, walk-out lower level provides a bright, airy secondary living space that feels worlds away from a traditional basement. Minutes away from Caulfeild Village Shopping Centre. School catchments: Caulfeild Elementary, Rockridge Secondary.
General Features
| Heating | Forced Air,Natural Gas |
|---|---|
| Cooling | Central Air,Air Conditioning |
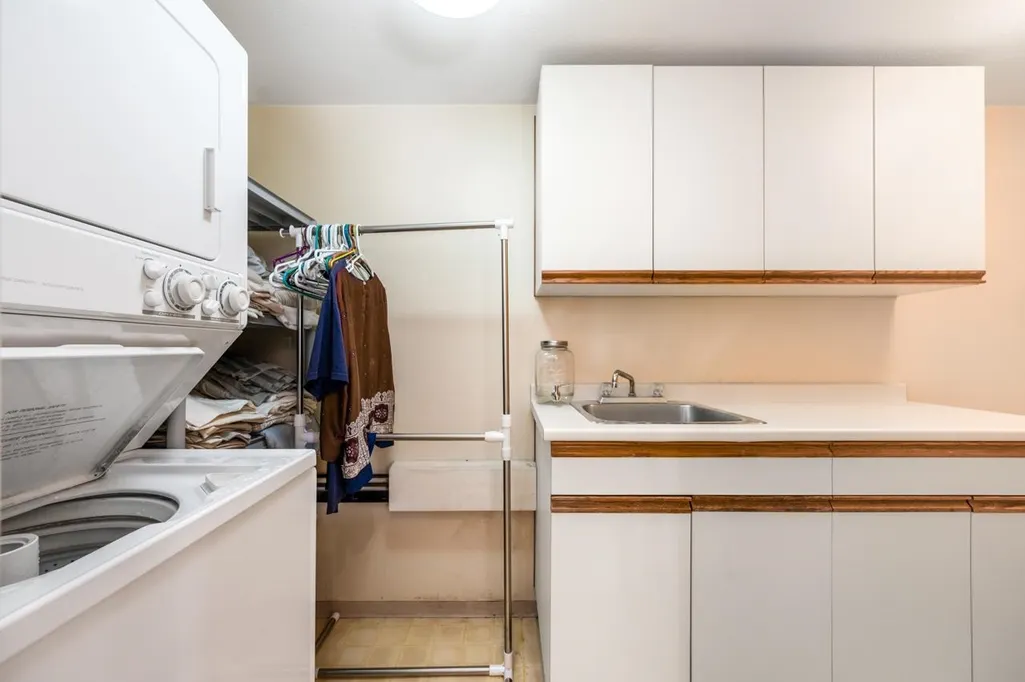
| Appliances | Washer/Dryer,Dishwasher,Refrigerator,Stove,Microwave |
| Garage Spaces | 2 |
| Year Built | 1987 |
| Stories Count | 2 |
| Levels | Two |
| Property Subtype | Single Family Residence |
| Tax Year | 2026 |
| Ownership | Freehold NonStrata |
| Community Features | Shopping Nearby |
| Property Type | Residential |
| HOA | false |
| Garage Y/N | true |
| Full Baths | 3 |
| Status | Active |
| City | West Vancouver |
| MLS Area | West Vancouver |
| Lot Size Units | Square Feet |
| Lot Size Square Feet | 11744 |
| Carport Y/N | false |
| Land Lease Y/N | false |
| Tax Annual Amount | 9214.07 |
| MLS Area Minor | Caulfeild |
| Structure Type | Residential Detached |
| Standard Status | Active |
Interior Features
| Interior Amenities | Central Vacuum,Vaulted Ceiling(s) |
|---|---|
| Basement | Full,Finished |
| Total Fireplaces | 3 |
| Fireplace Features | Gas,Wood Burning |
| Air Conditioning Y/N | true |
| Heating Y/N | true |
| Fireplace Y/N | true |
| Total Bedrooms | 4 |
| Total Baths | 3 |
Exterior Features
| Exterior Amenities | Balcony |
|---|---|
| Parking Features | Garage Double,Front Access,Paver Block |
| Lot Features | Cul-De-Sac,Marina Nearby,Private,Recreation Nearby |
| Total Parking | 4 |
| Lot Size Area | 11744 |
| Building Area Total | 2749 |
| Lot Dimensions | 176 x 66.73 |
| Lot Size Acres | 0.27 |
| Frontage Length | 176 |
| Waterfront Y/N | false |
Amenities
- Views
- New Construction
- Adult 55+
- Lease To Own
- No Strata Fees
- Furnished
- Primary On Main
- Air Conditioning
- Seller Finance
- Green
- Fixer Upper
- Horse
- Golf
- Fireplace
- Deck
- Garage
- Basement
- Pool
Property vs Single Family Average in V7W 3C2
In The Neighbourhood
Open House
West Vancouver
$ 3,298,000
- Type
- Single Family
- Size
- 2,336 SqFt
- Rooms
- 3 Beds + 3.5 Baths
Royal Pacific Realty Corp. #R3163758
West Vancouver
$ 2,890,000
- Type
- Single Family
- Size
- 3,378 SqFt
- Rooms
- 4 Beds + 3.5 Baths
Sutton Group-West Coast Realty #R3163086
West Vancouver
$ 2,680,000
- Type
- Single Family
- Size
- 2,973 SqFt
- Rooms
- 3 Beds + 2.5 Baths
Heller Murch Realty #R3160799
West Vancouver
$ 2,998,000
- Type
- Single Family
- Size
- 2,710 SqFt
- Rooms
- 3 Beds + 2.5 Baths
Sotheby's International Realty Canada #R3160523
West Vancouver
$ 8,998,000
- Type
- Single Family
- Size
- 6,915 SqFt
- Rooms
- 4 Beds + 5.5 Baths
Rennie & Associates Realty - Jason Soprovich #R3161127
West Vancouver
$ 4,798,000
- Type
- Single Family
- Size
- 3,721 SqFt
- Rooms
- 5 Beds + 3.5 Baths
Rennie & Associates Realty - Jason Soprovich #R3159588
West Vancouver
$ 2,100,000
- Type
- Single Family
- Size
- 3,917 SqFt
- Rooms
- 4 Beds + 3 Baths
Sutton Group-West Coast Realty #R3159298
West Vancouver
$ 2,990,000
- Type
- Single Family
- Size
- 4,165 SqFt
- Rooms
- 5 Beds + 4.5 Baths
Pan Pacific Canada Realty Inc. #R3158020
West Vancouver
$ 3,250,000
- Type
- Single Family
- Size
- 3,409 SqFt
- Rooms
- 5 Beds + 3.5 Baths
Royal LePage Sussex #R3154639
West Vancouver
$ 5,980,000
- Type
- Single Family
- Size
- 5,576 SqFt
- Rooms
- 5 Beds + 6 Baths
Royal LePage Sussex #R3154296
West Vancouver
$ 5,998,000
- Type
- Single Family
- Size
- 5,927 SqFt
- Rooms
- 5 Beds + 5.5 Baths
Royal Pacific Realty Corp. #R3152679
West Vancouver
$ 49,880,000
- Type
- Single Family
- Size
- 4,508 SqFt
- Rooms
- 3 Beds + 7.5 Baths
VIRANI REAL ESTATE ADVISORS #R3143519
 Copyright 2026 by Greater Vancouver REALTORS®. All Rights Reserved. NOTE: This representation is based in whole or in part on data generated by the Chilliwack & District Real Estate Board, Fraser Valley Real Estate Board
or Greater Vancouver REALTORS® which assumes no responsibility for its accuracy.
The trademarks REALTOR®, REALTORS®, and the REALTOR® logo are controlled by The Canadian Real Estate Association (CREA) and identify real estate professionals who are members of CREA. The trademarks MLS®, Multiple Listing Service® and the associated logos are owned by CREA and identify the quality of services provided by real estate professionals who are members of CREA. Used under license.
Last Updated: September 14, 2026 6:57 PM UTC
Copyright 2026 by Greater Vancouver REALTORS®. All Rights Reserved. NOTE: This representation is based in whole or in part on data generated by the Chilliwack & District Real Estate Board, Fraser Valley Real Estate Board
or Greater Vancouver REALTORS® which assumes no responsibility for its accuracy.
The trademarks REALTOR®, REALTORS®, and the REALTOR® logo are controlled by The Canadian Real Estate Association (CREA) and identify real estate professionals who are members of CREA. The trademarks MLS®, Multiple Listing Service® and the associated logos are owned by CREA and identify the quality of services provided by real estate professionals who are members of CREA. Used under license.
Last Updated: September 14, 2026 6:57 PM UTC